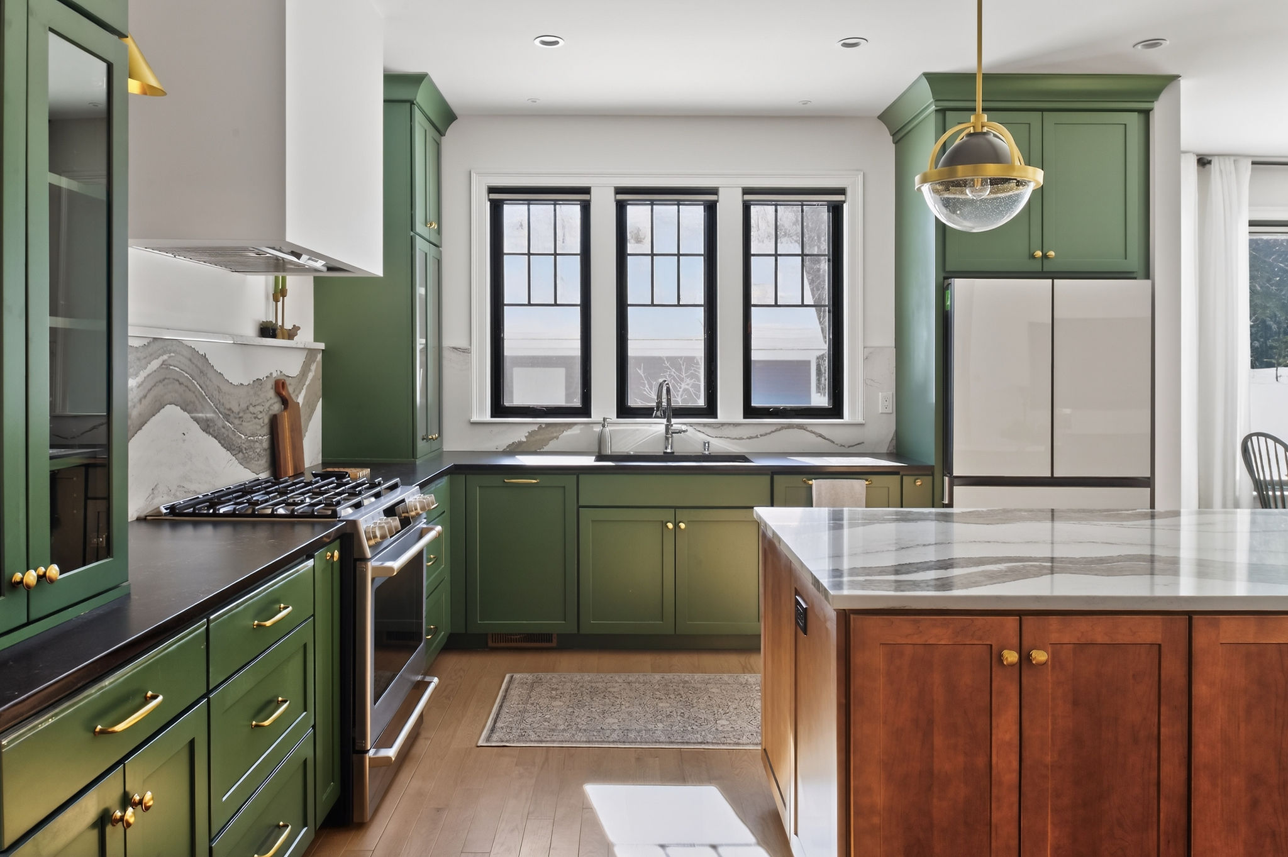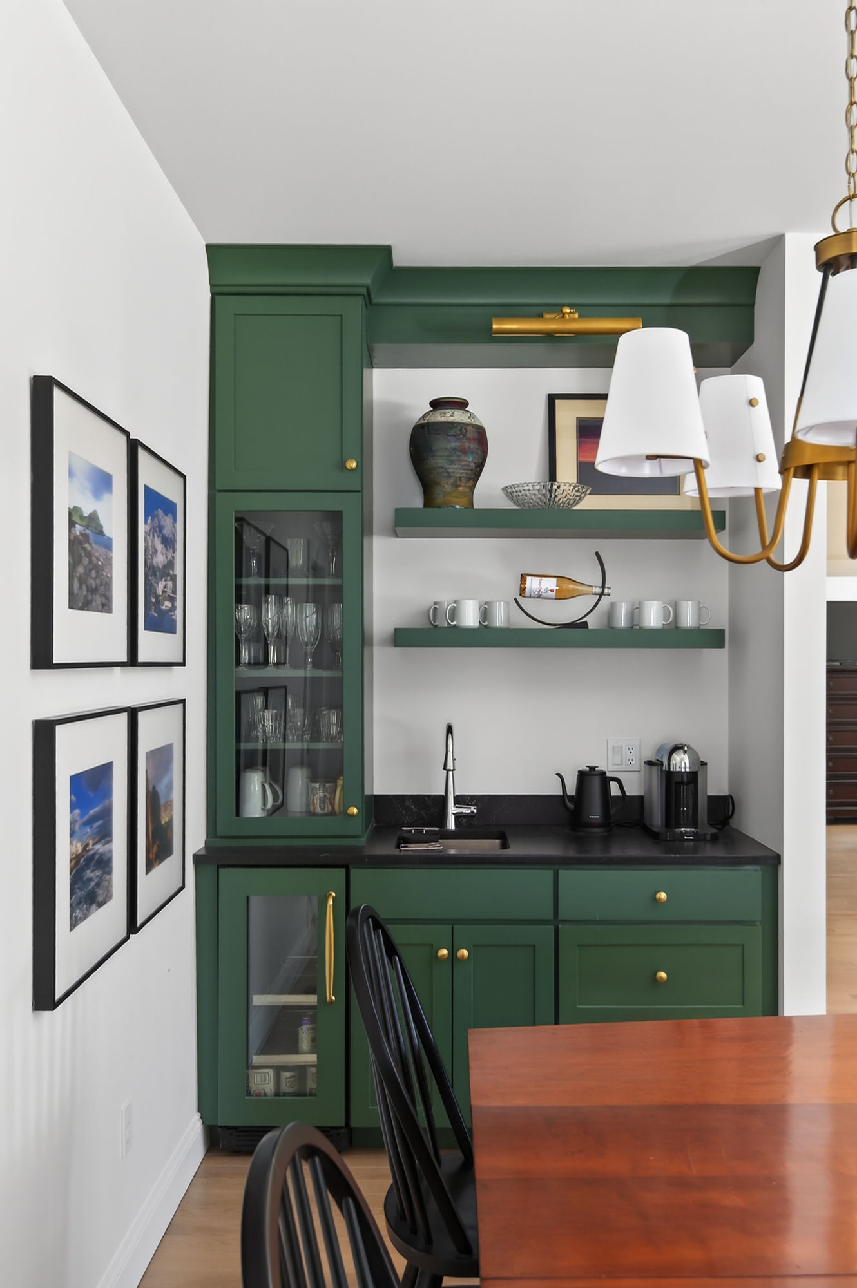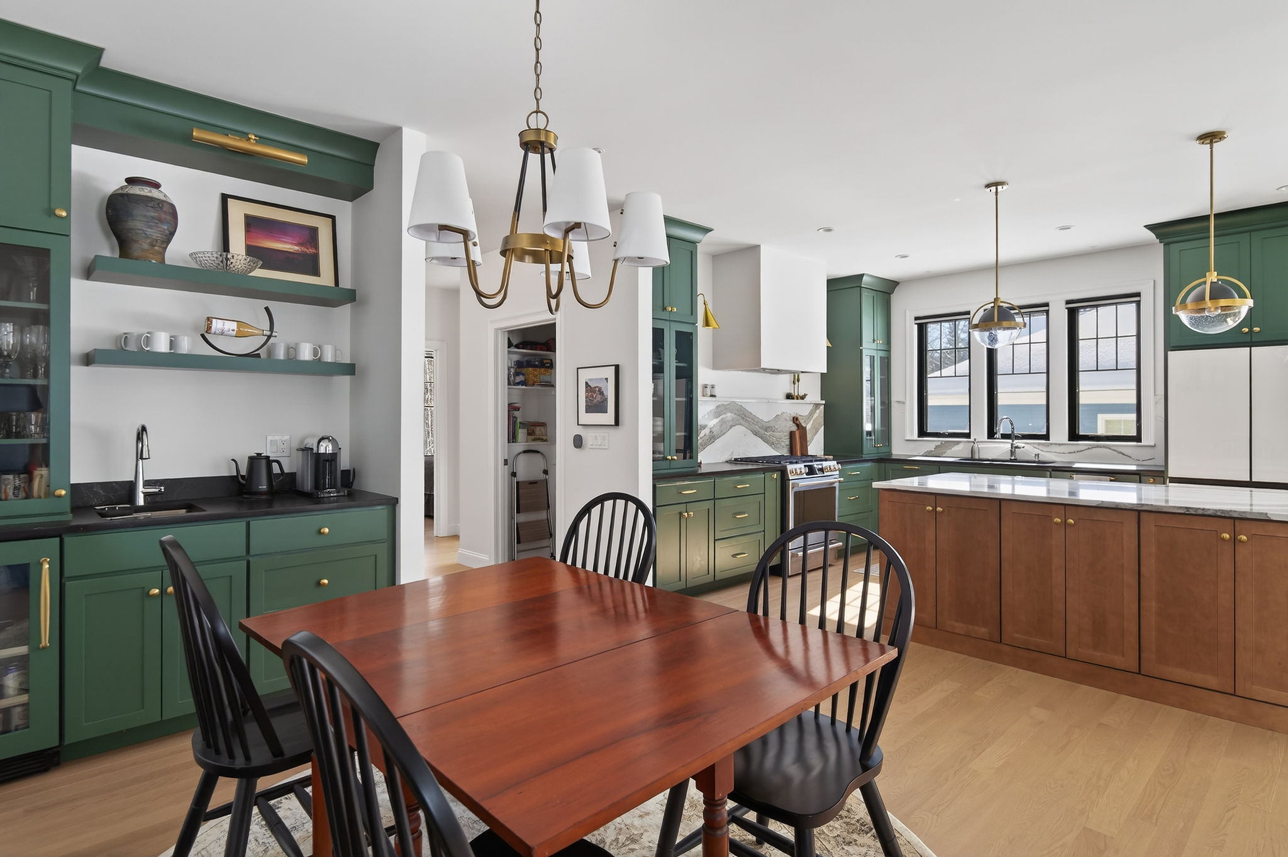




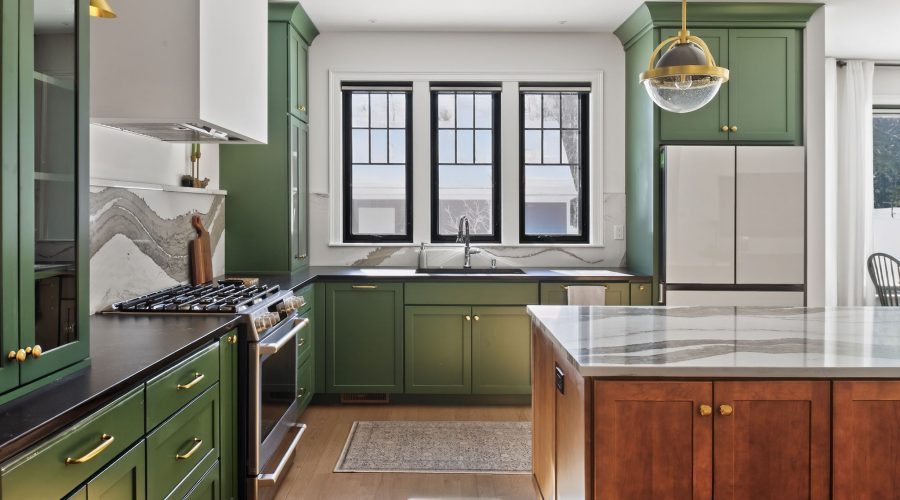
Custom Home with a Coffee Bar
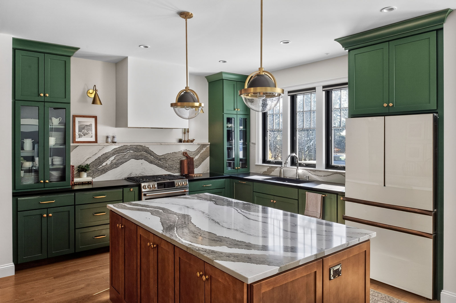
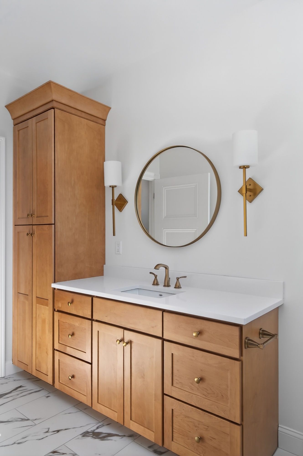
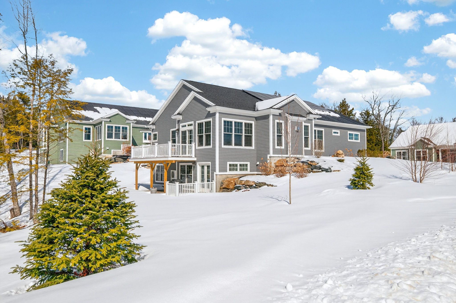
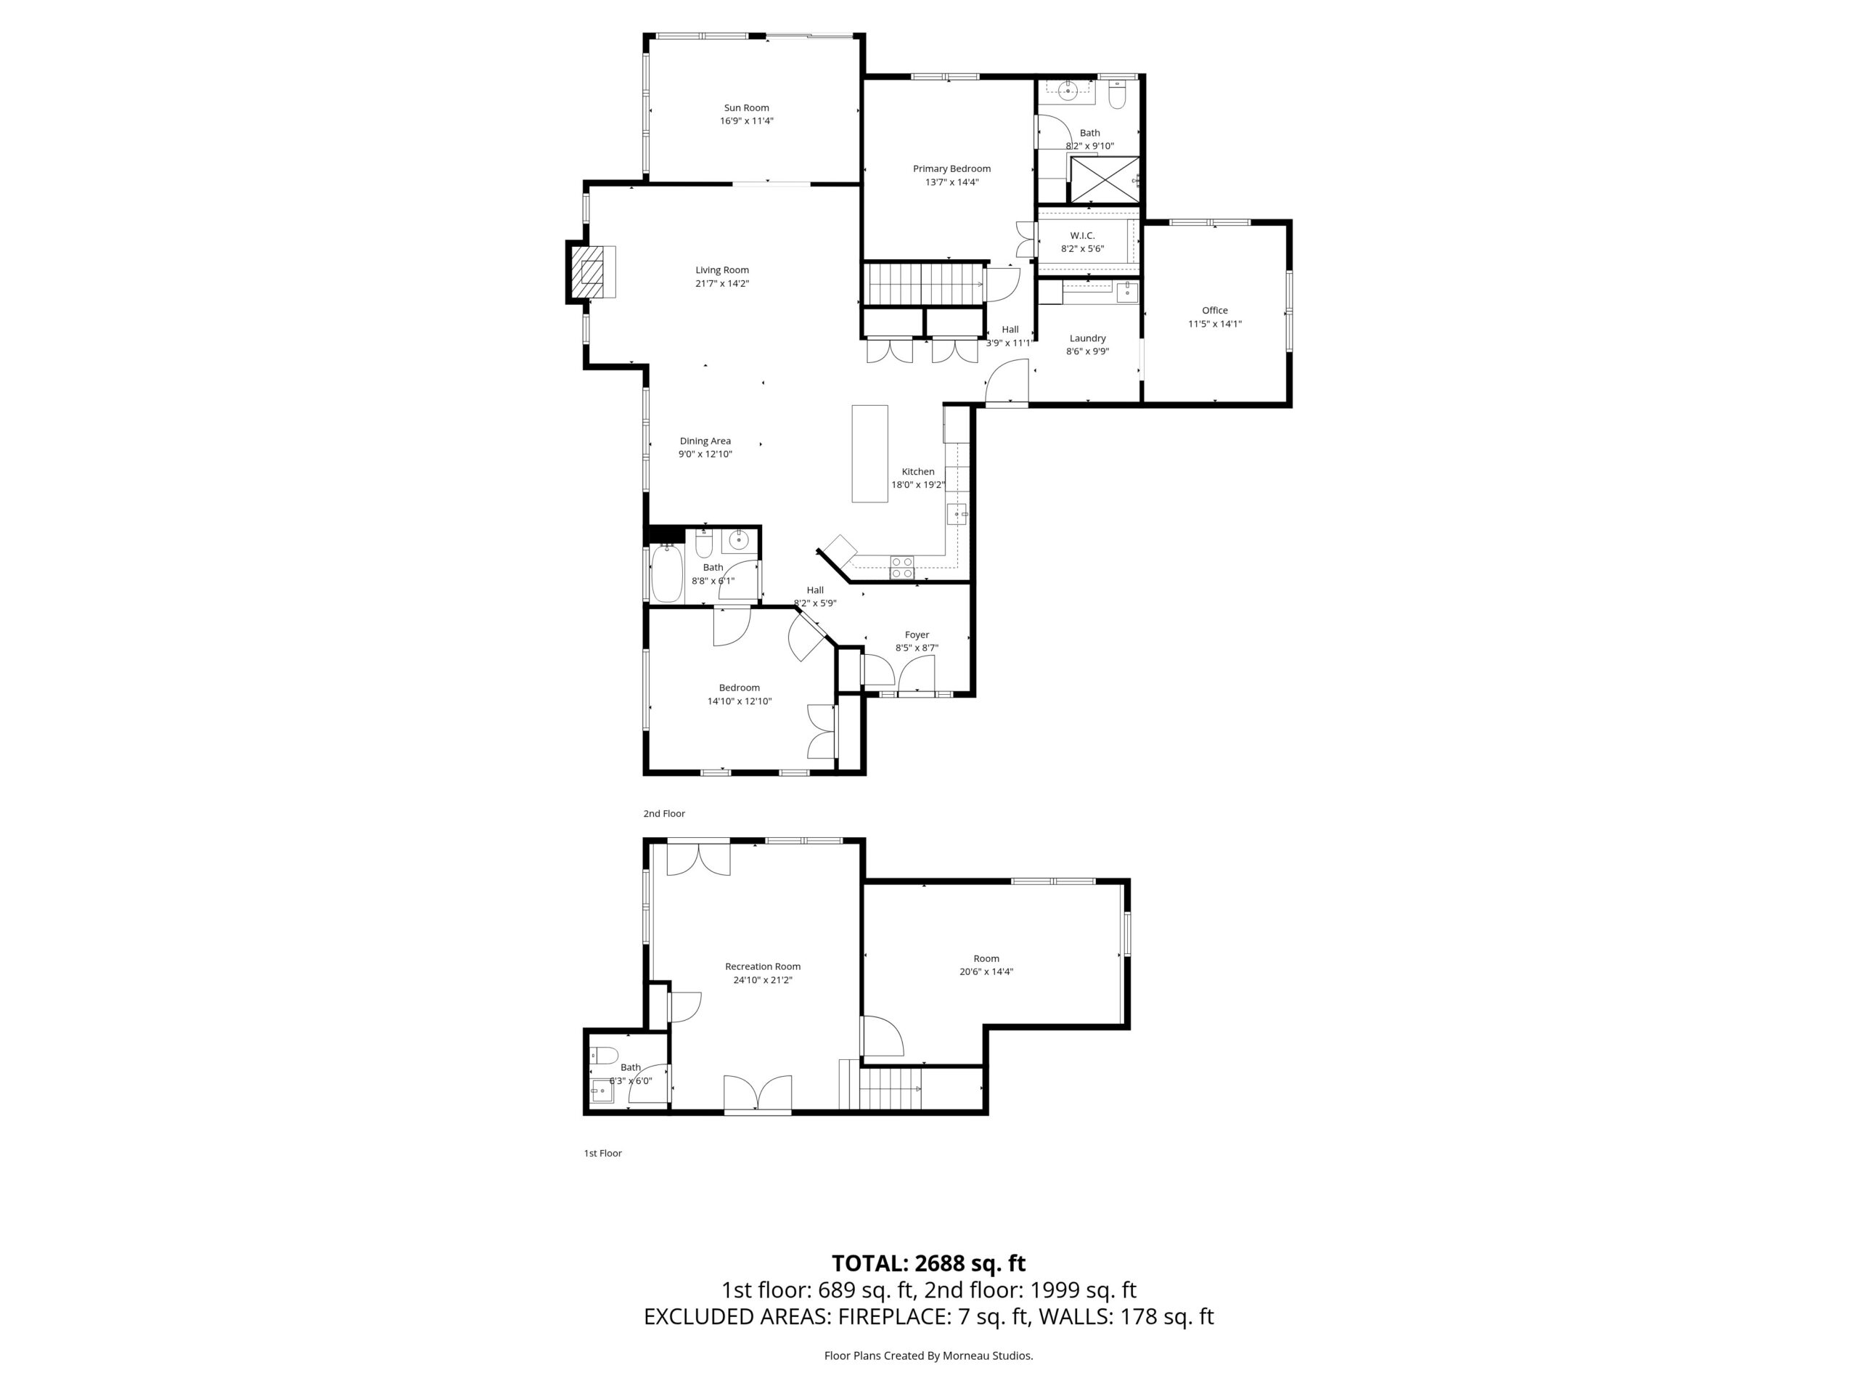
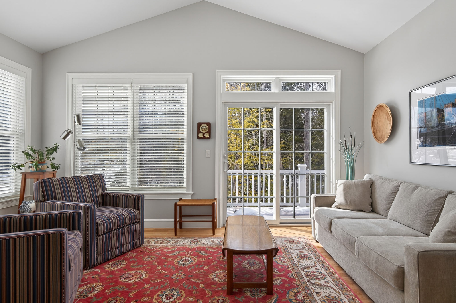
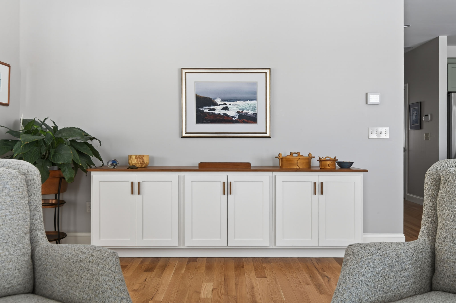
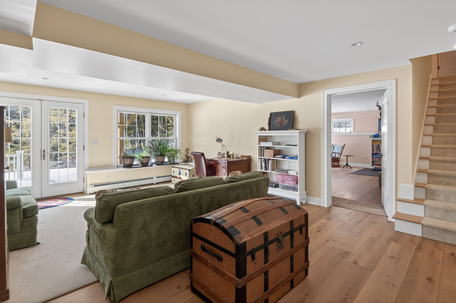
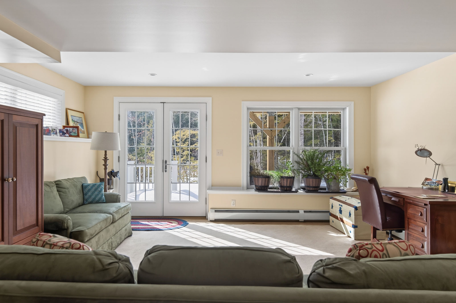
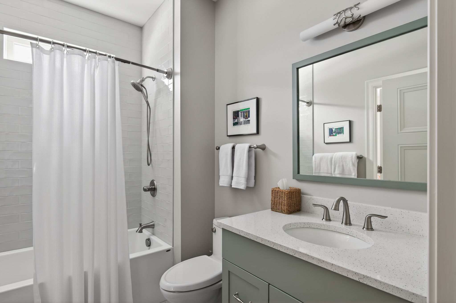
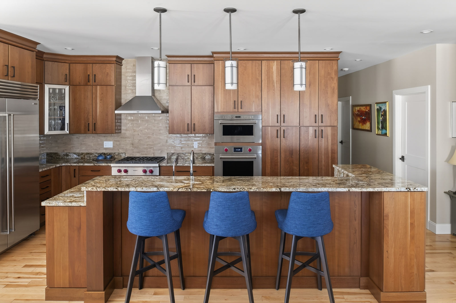
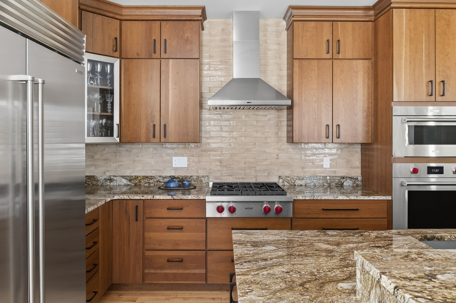
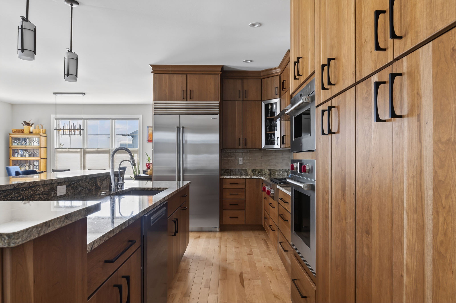
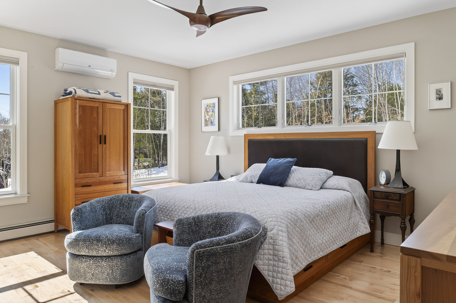
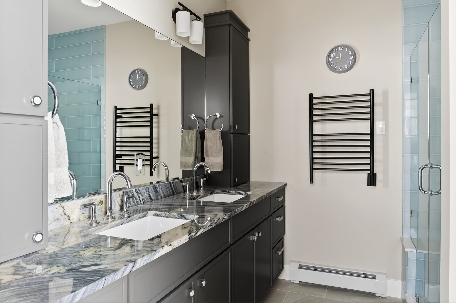


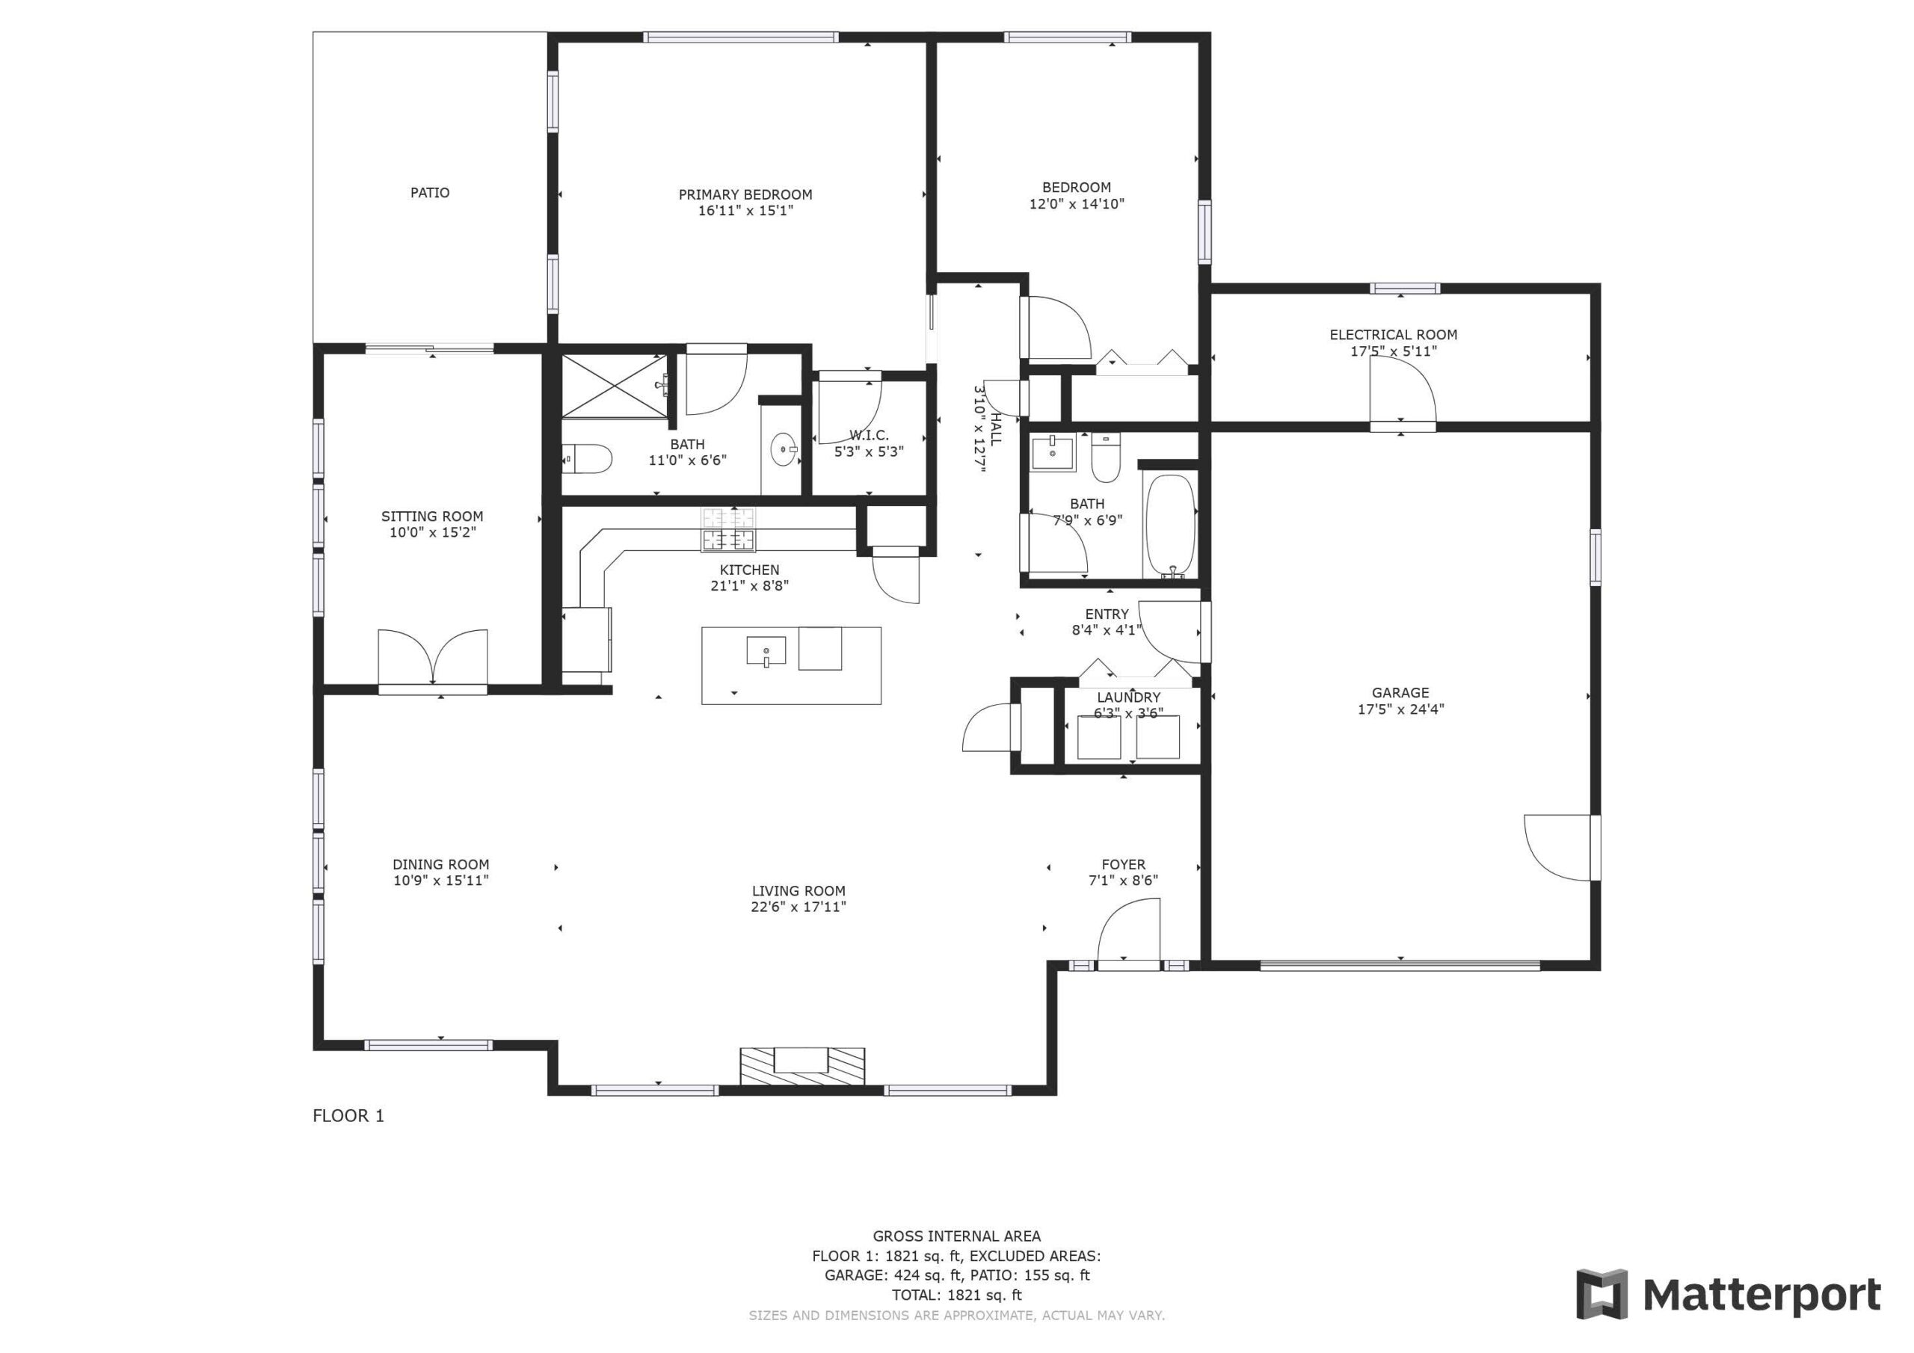








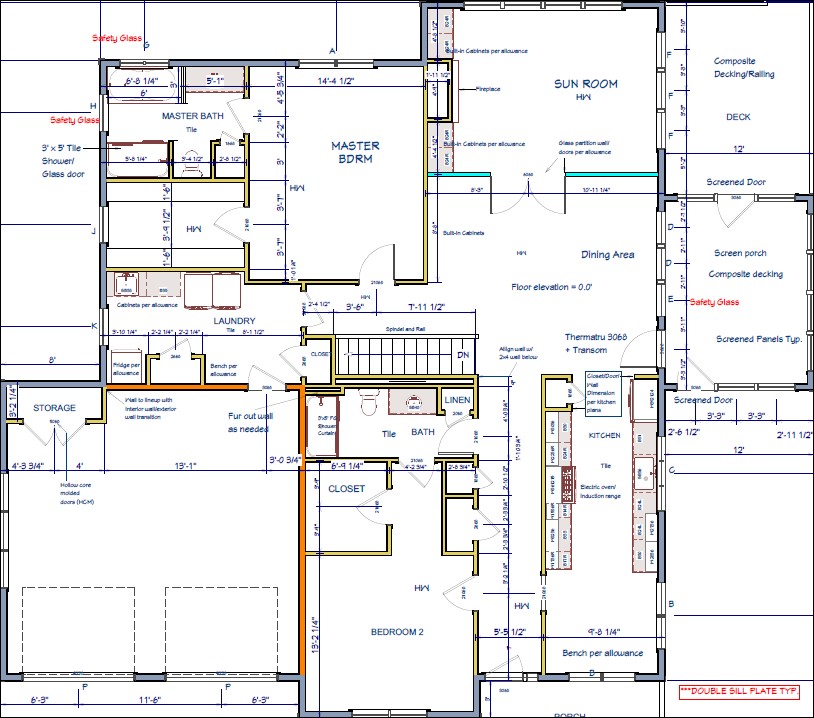
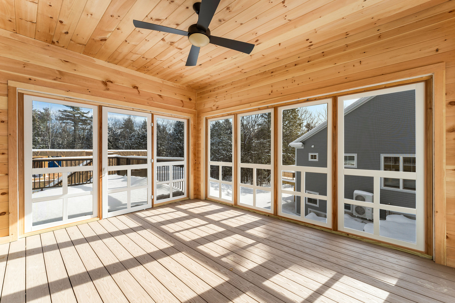
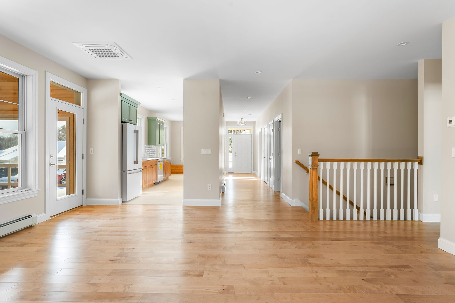
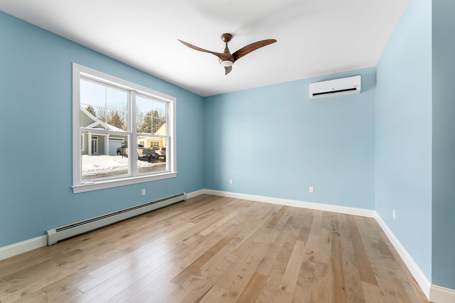
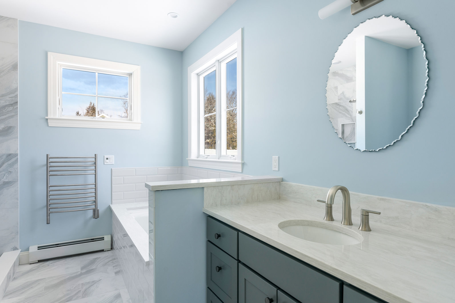
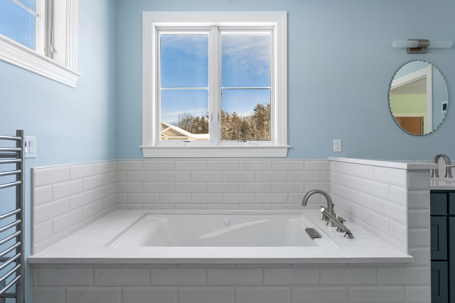
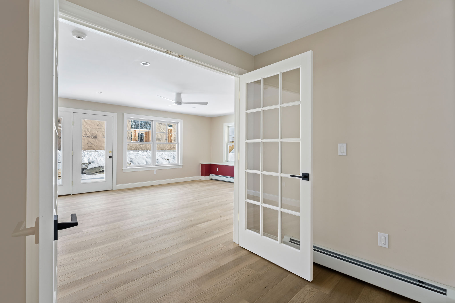
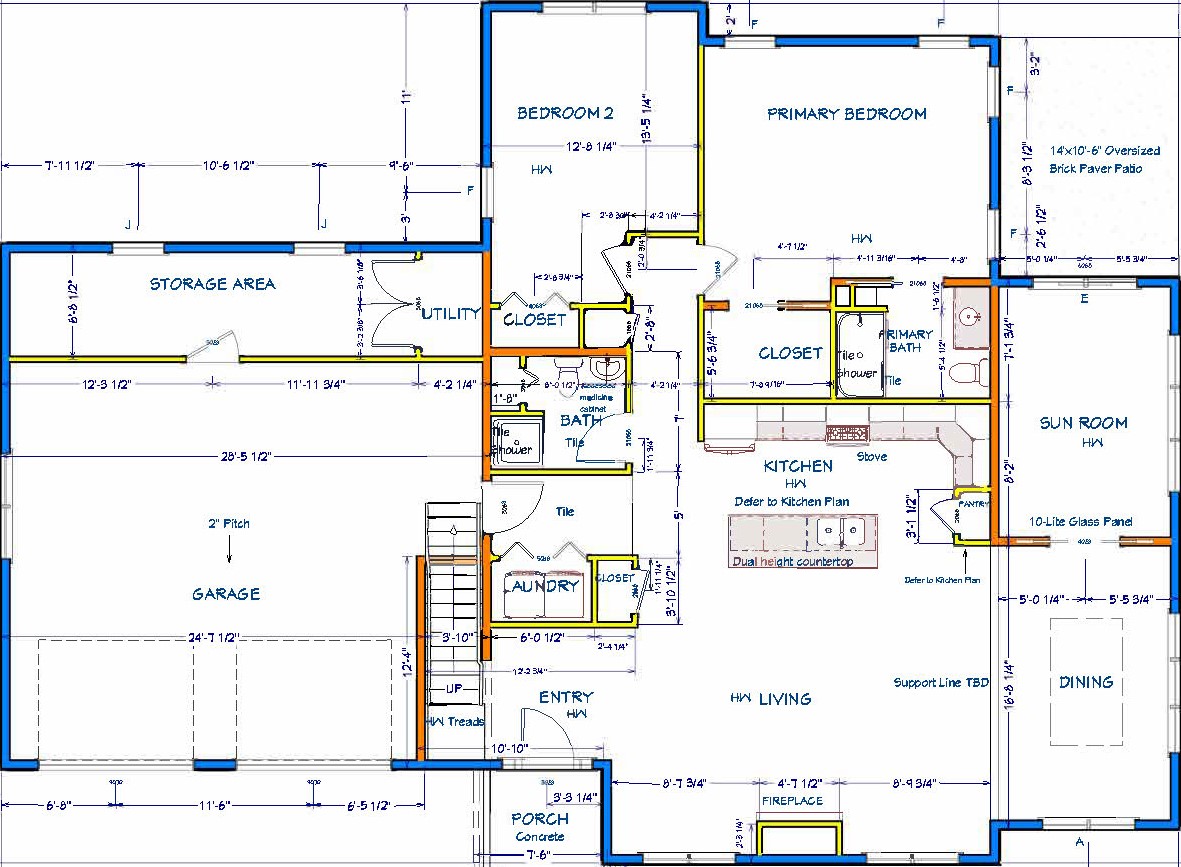
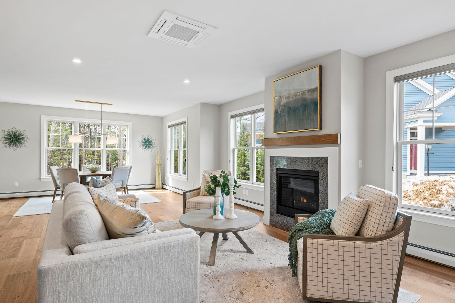
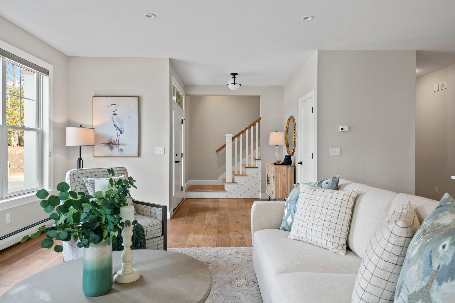
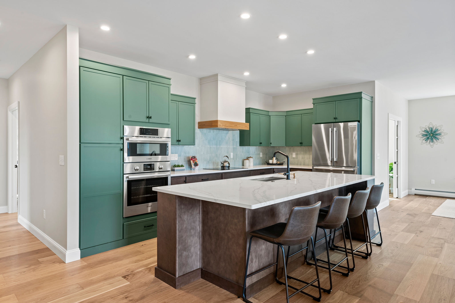
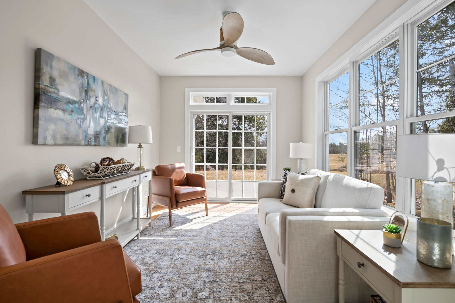
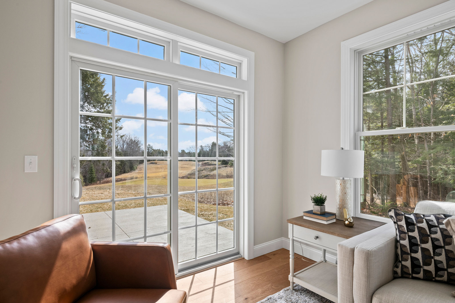
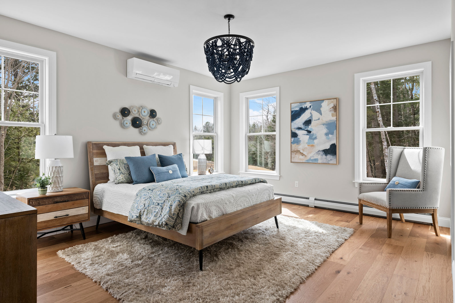
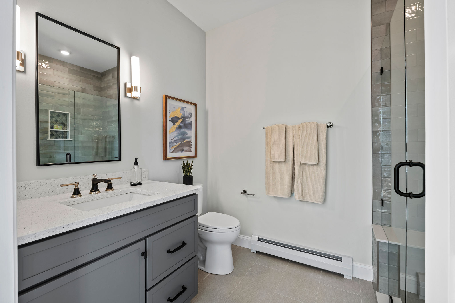

This stylish, efficient single floor living home offers two bedrooms, two bathrooms, walk-in pantry, sunroom, primary bedroom suite, walk-in closet and spa like bathroom. An upscale mudroom and laundry area with sink, vanity, cabinets, coat closet, and storage. Other features: Anderson 400 series casement windows with black trim - high performance windows with modern design aesthetic. Allure 3 ¼" oak hardwood floors and black and white hexagon tiles in the sunroom. Central A/C and a Jotal Matte Black Gas Stove.
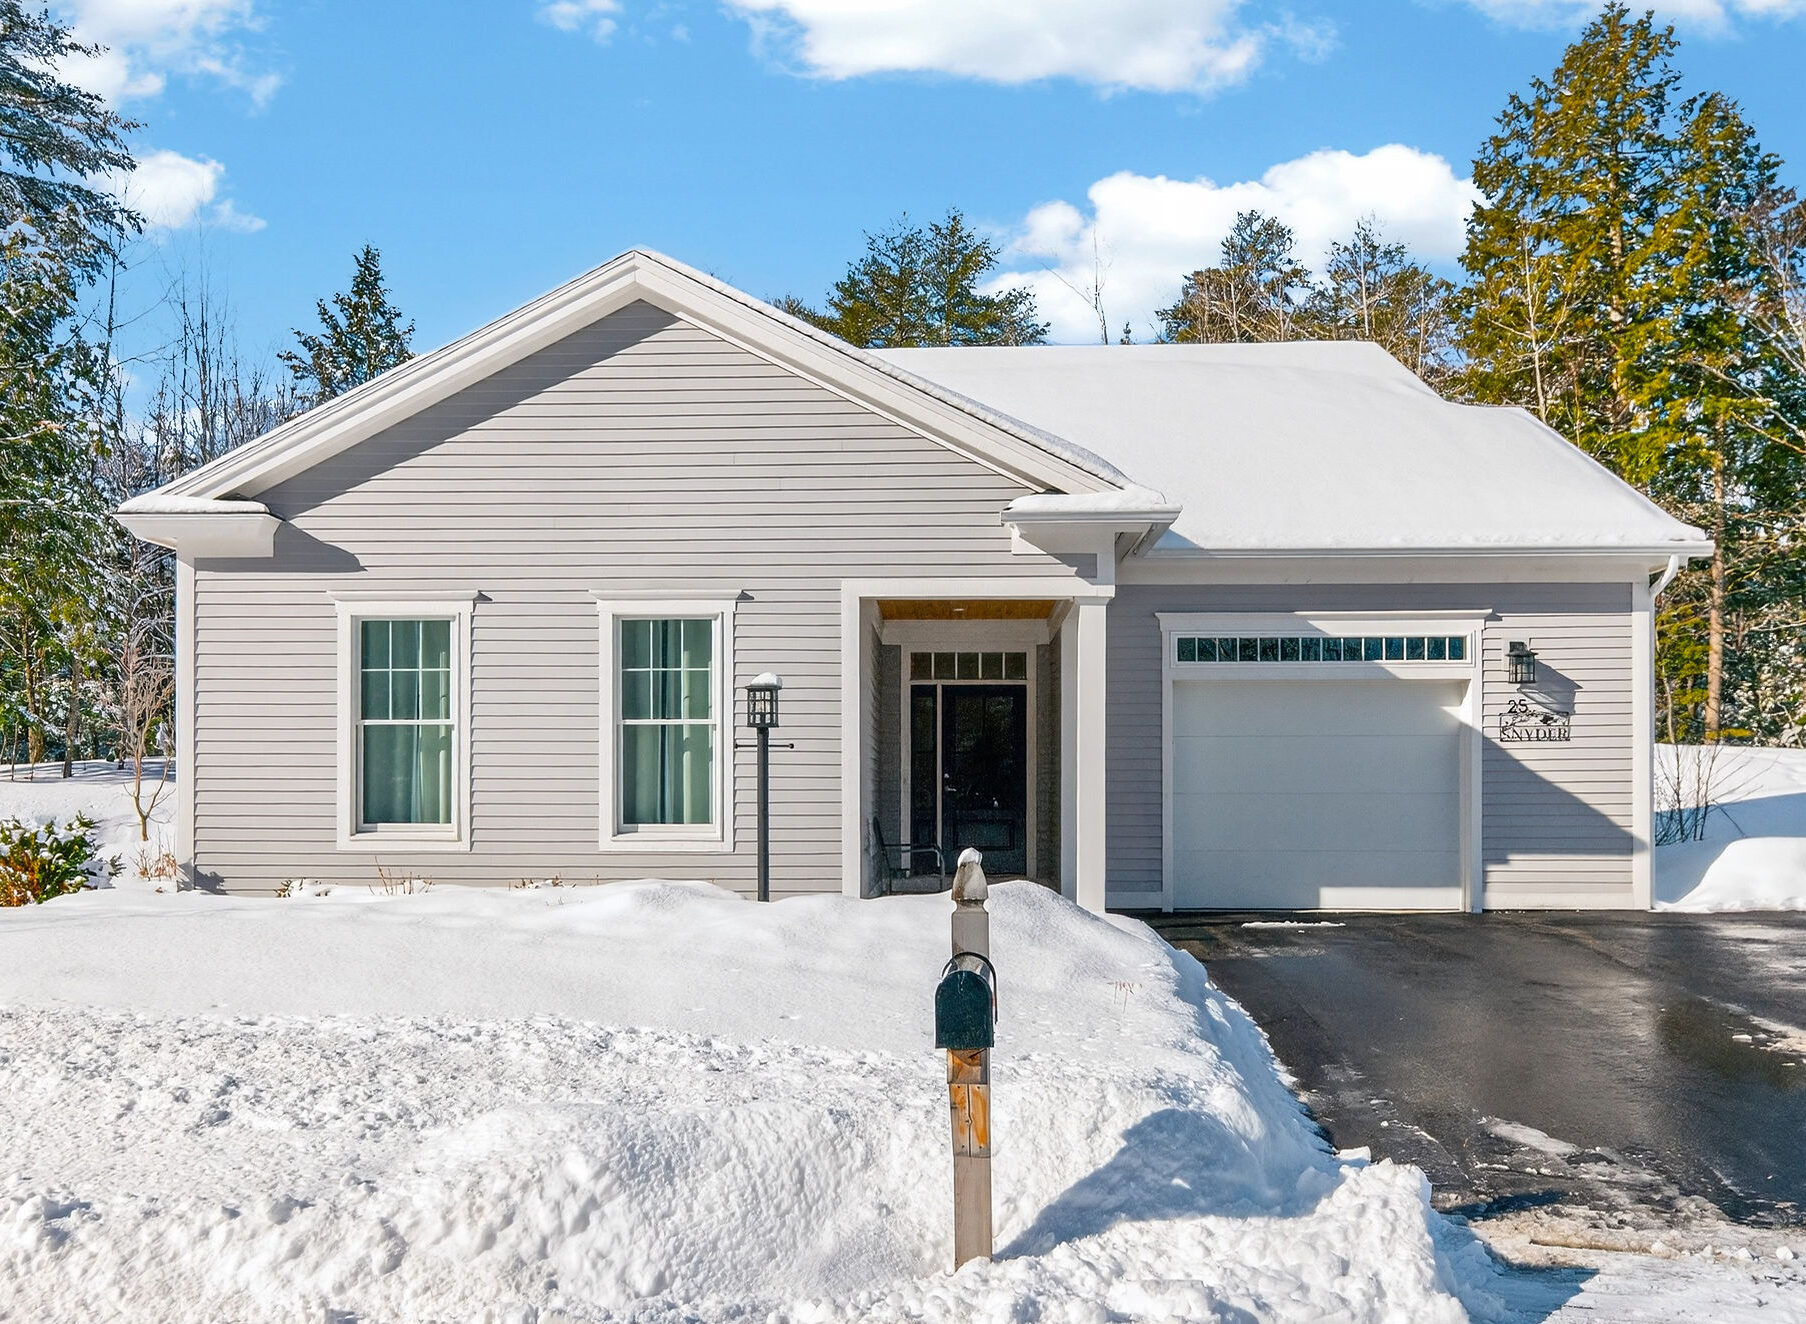
Custom Home
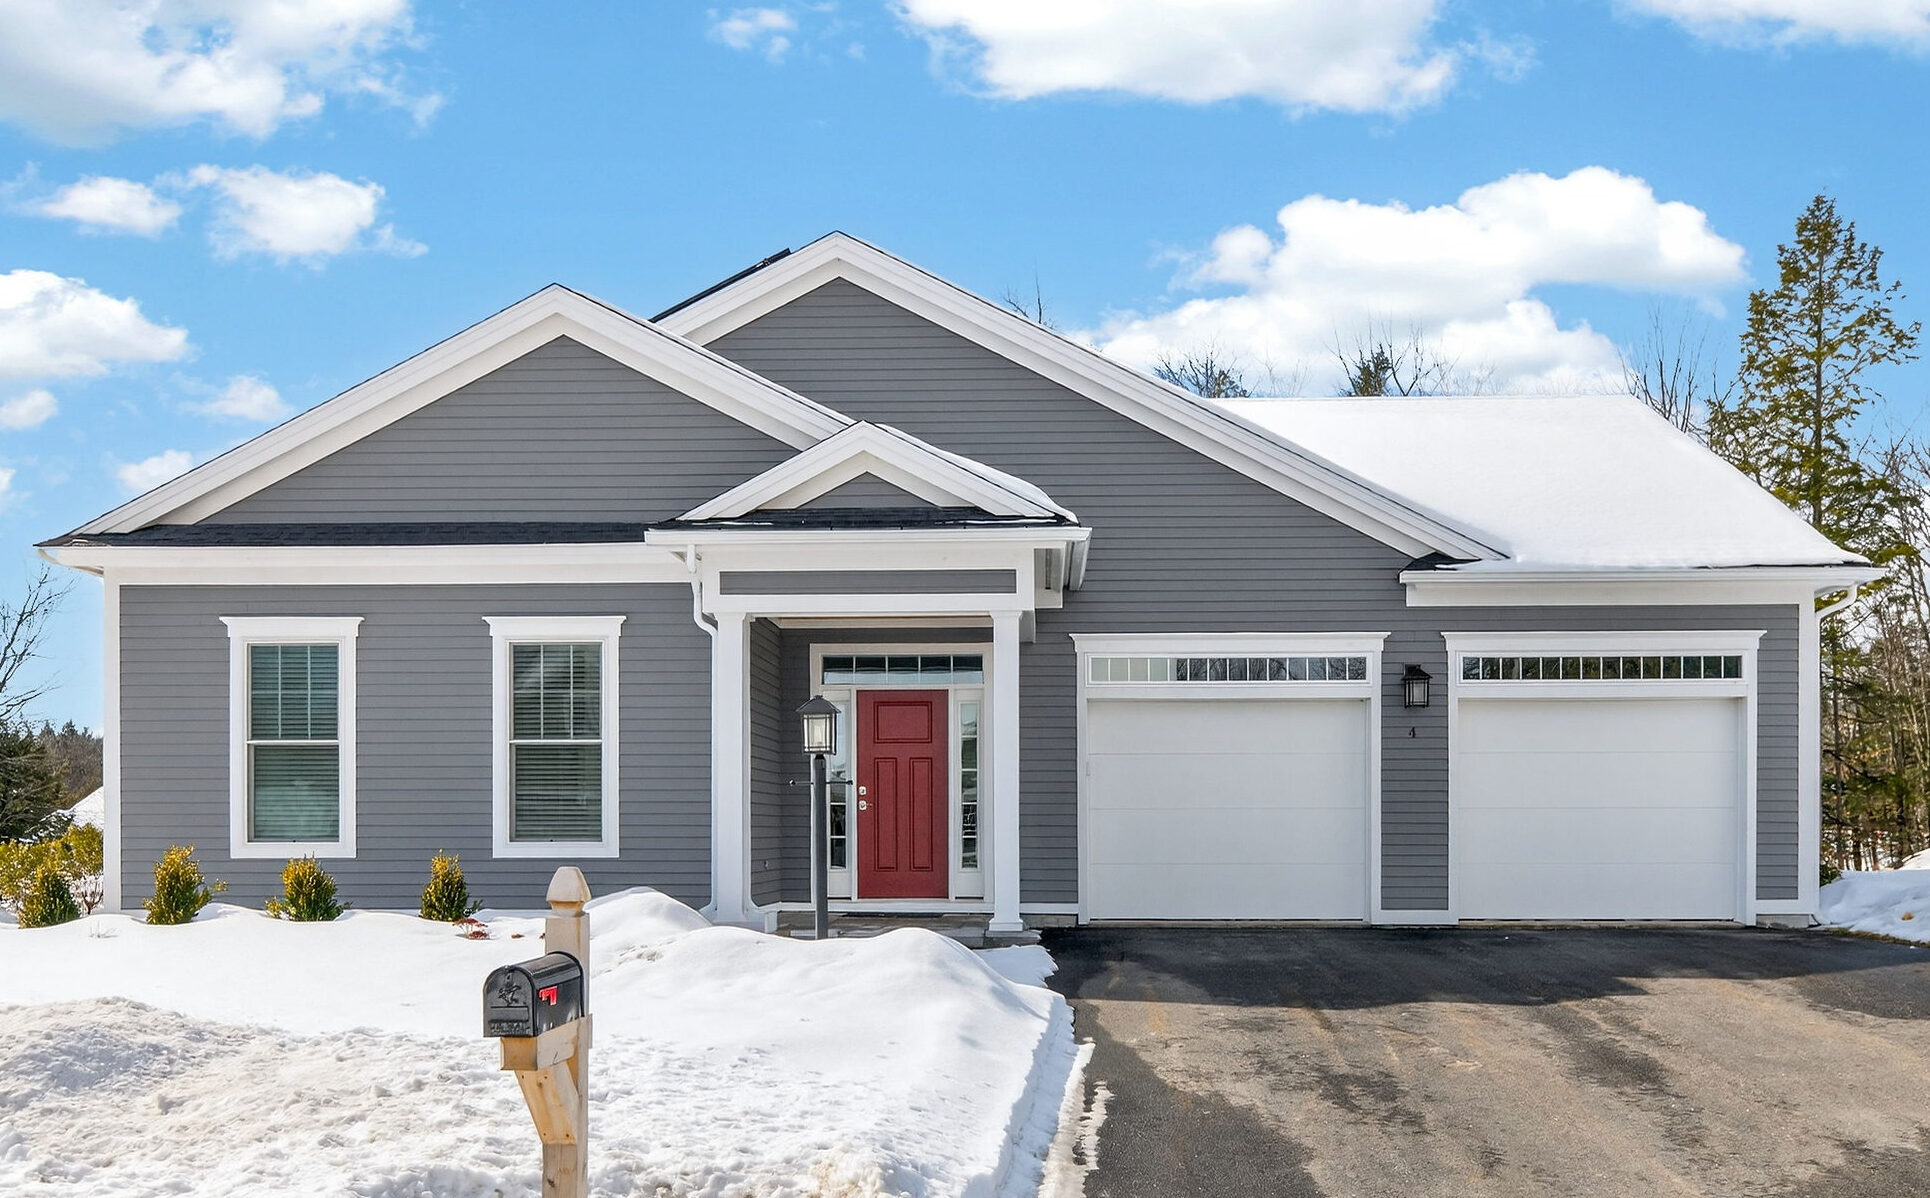
Highland Green Custom Homes are free-standing and are not cookie-cutter. From 1,400 square feet to over 3,500 square feet of finished living space, there are many options to live the Highland Green Lifestyle. Having built over 240 homes here, we have a wide array of home plans for you to replicate...or you can use one as your starting point!
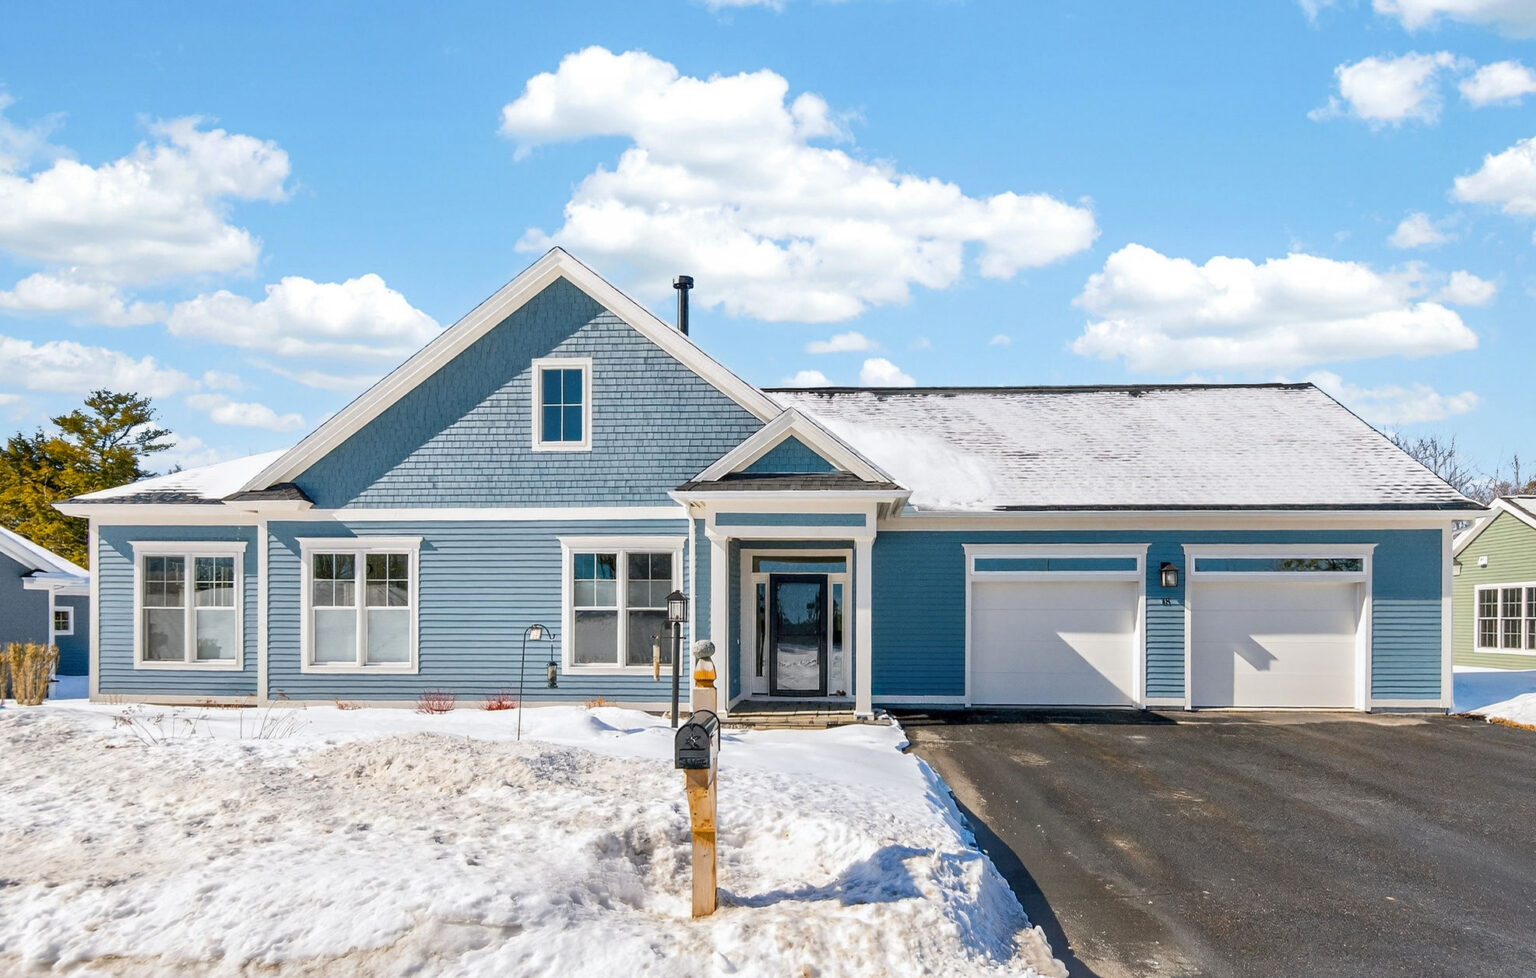
Quarry Cottage A-Plus with a Loft
Quarry Cottages at Highland Green are highly attractive retirement living options. Our customizable floor plans come complete with standard granite countertop and hardwood floors and allow upgrades such as 2-car garages and solar energy.
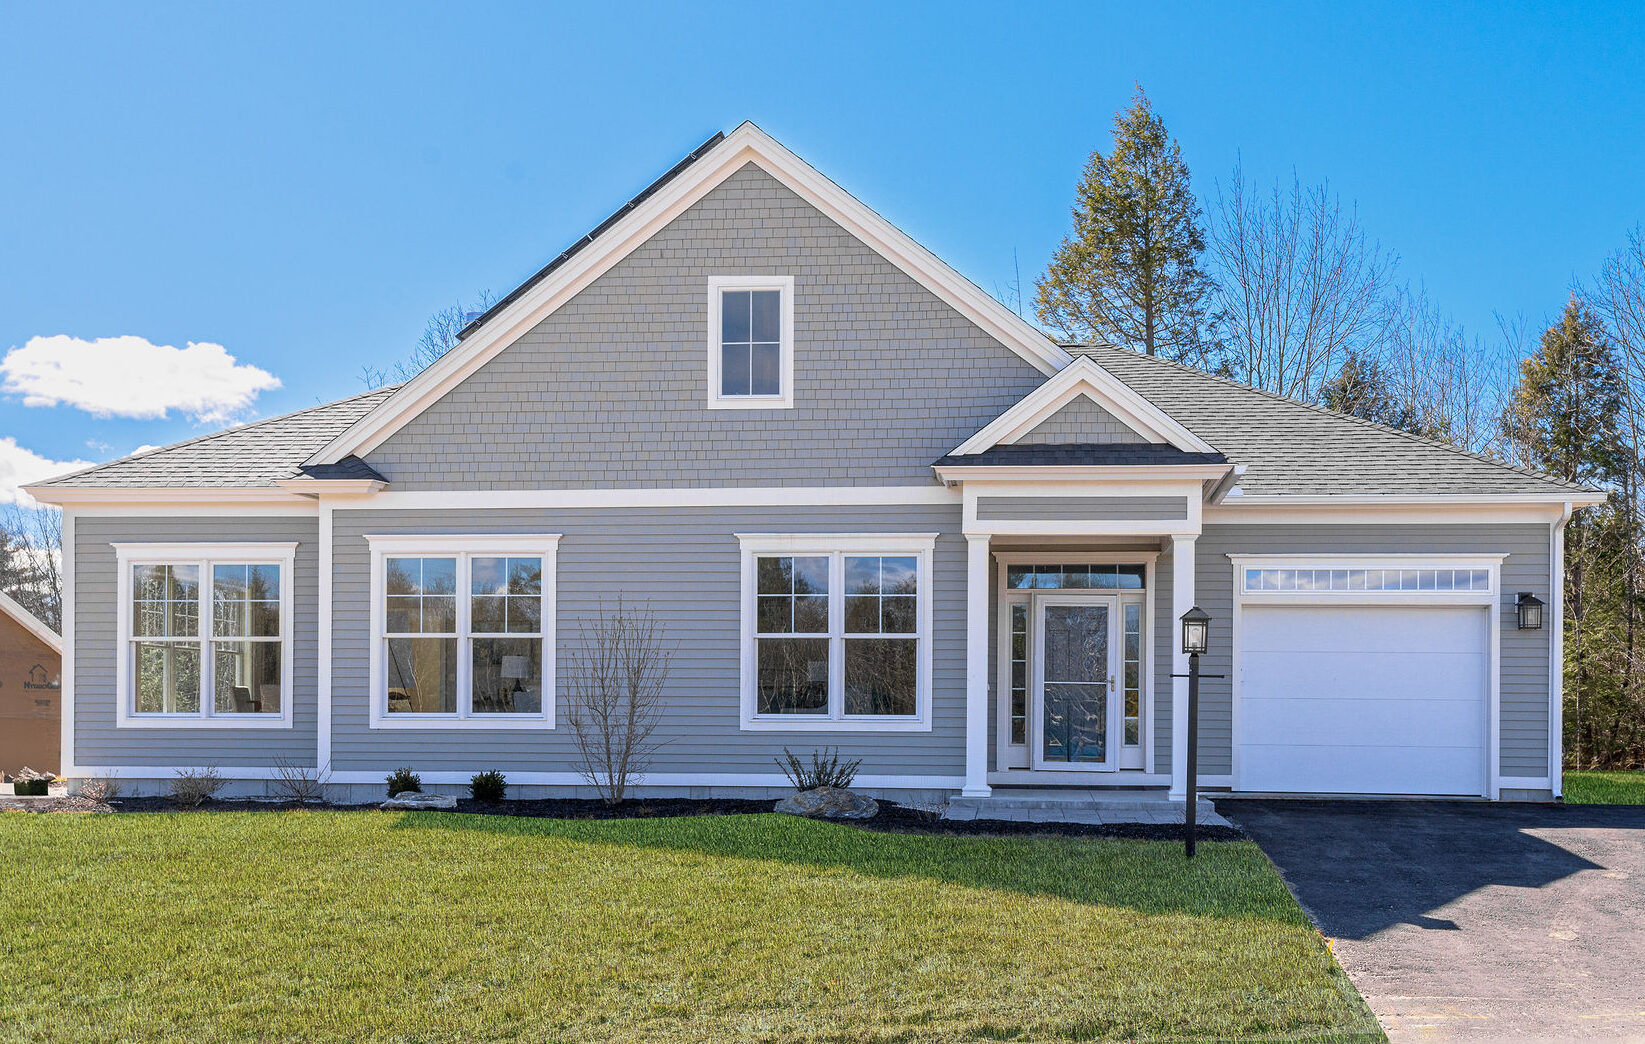
Quarry Cottage A-Plus
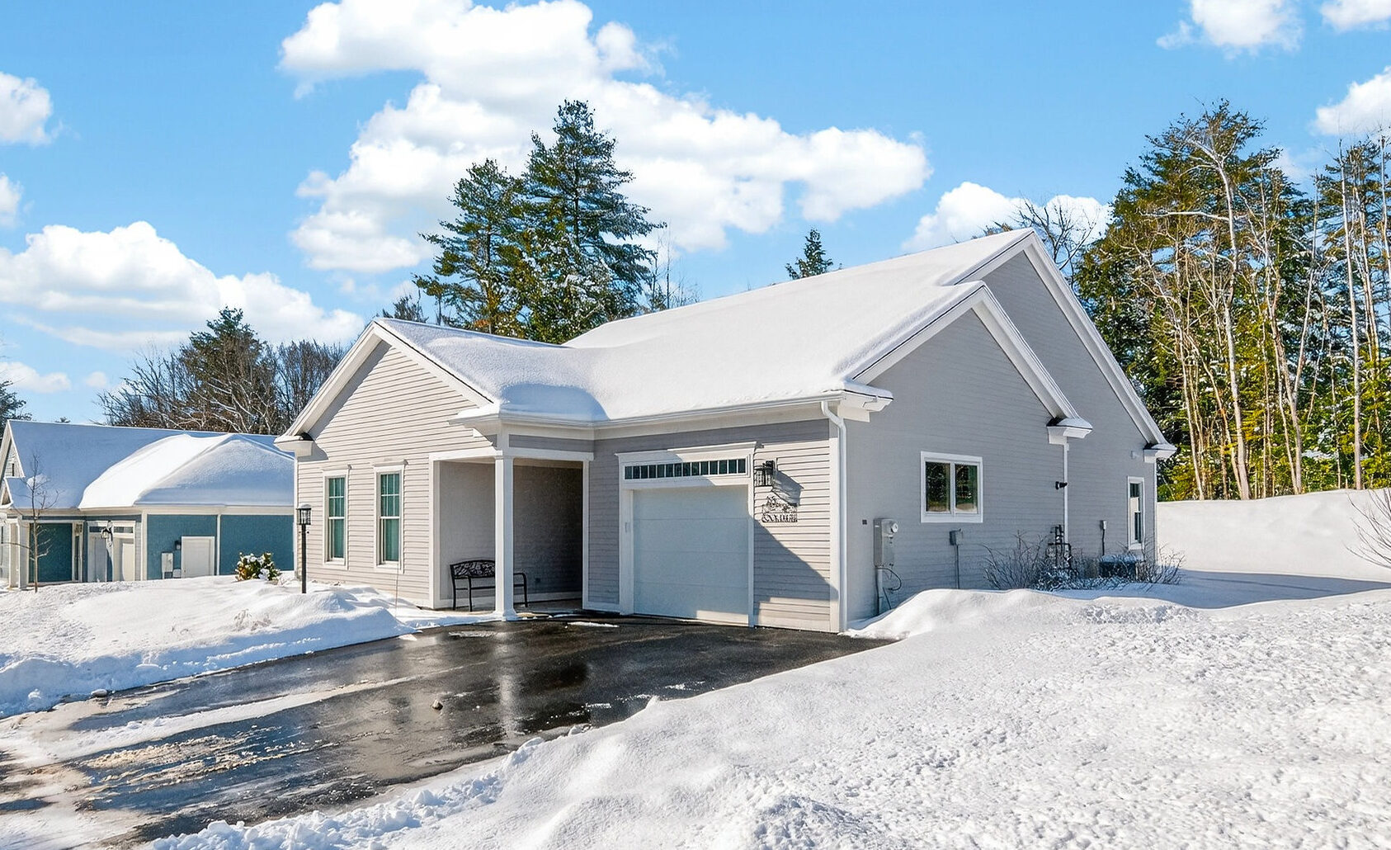

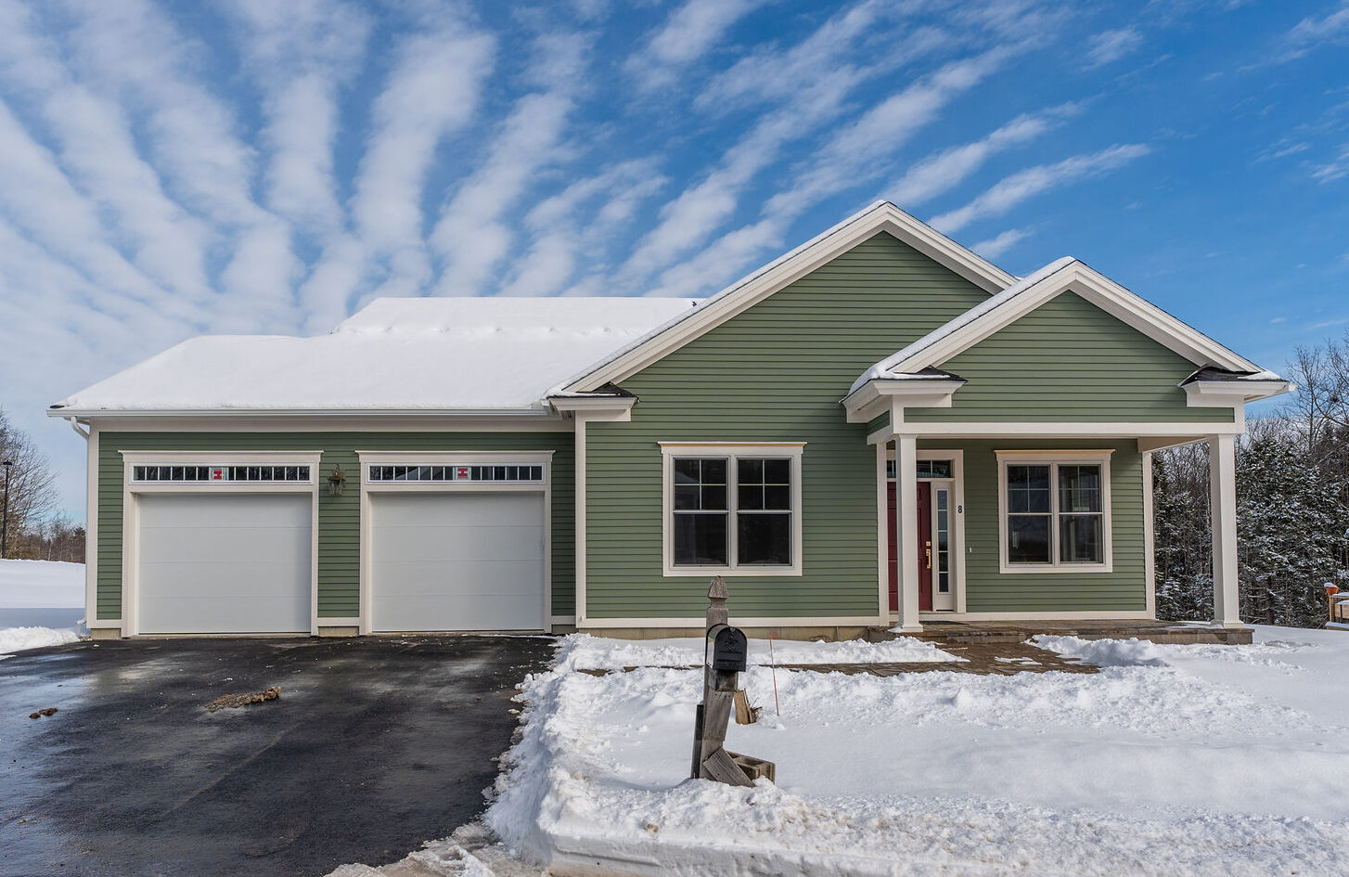
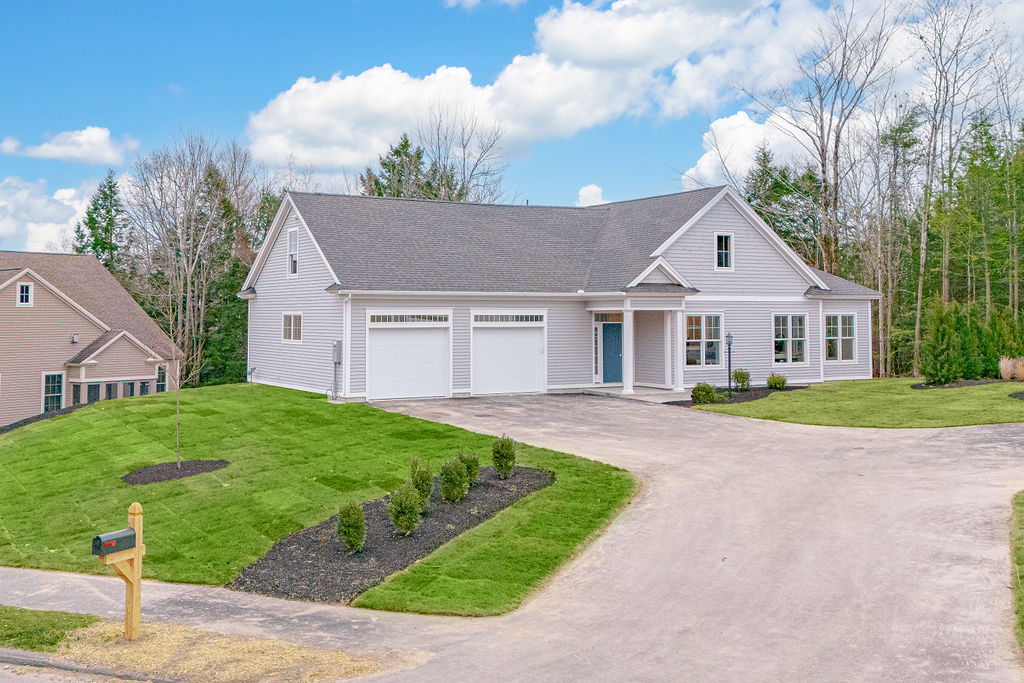
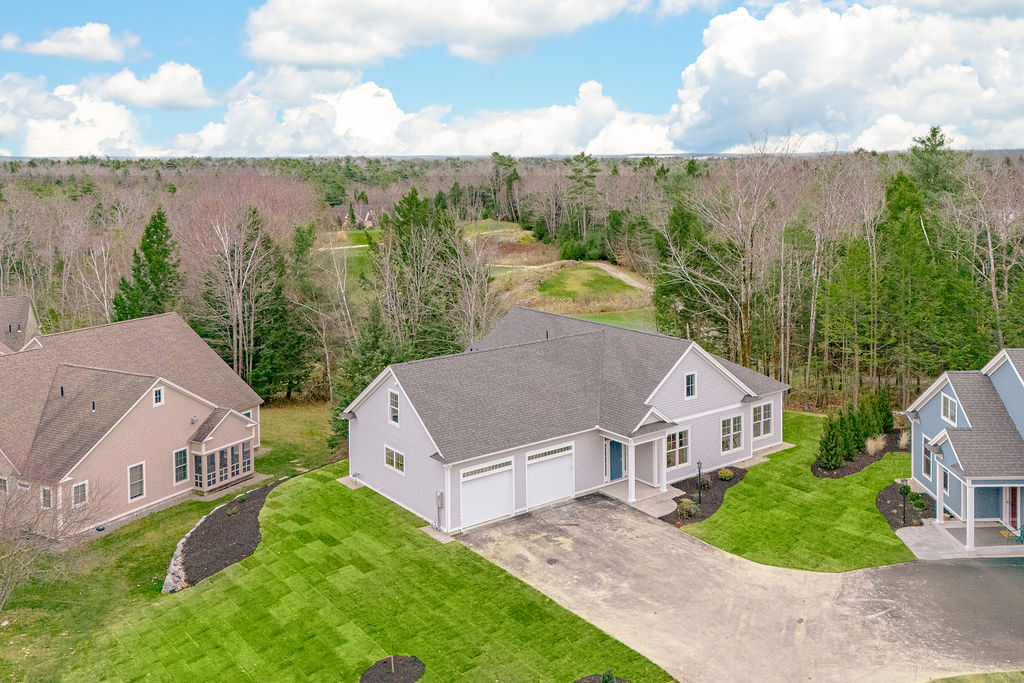
Quarry Cottage "A-Plus" Home with a one car garage and sunroom. Quarry Cottages at Highland Green are highly attractive retirement living options. Our customizable floor plans come complete with standard granite countertop and hardwood floors allow for upgrades such as 2-car garages and solar energy.
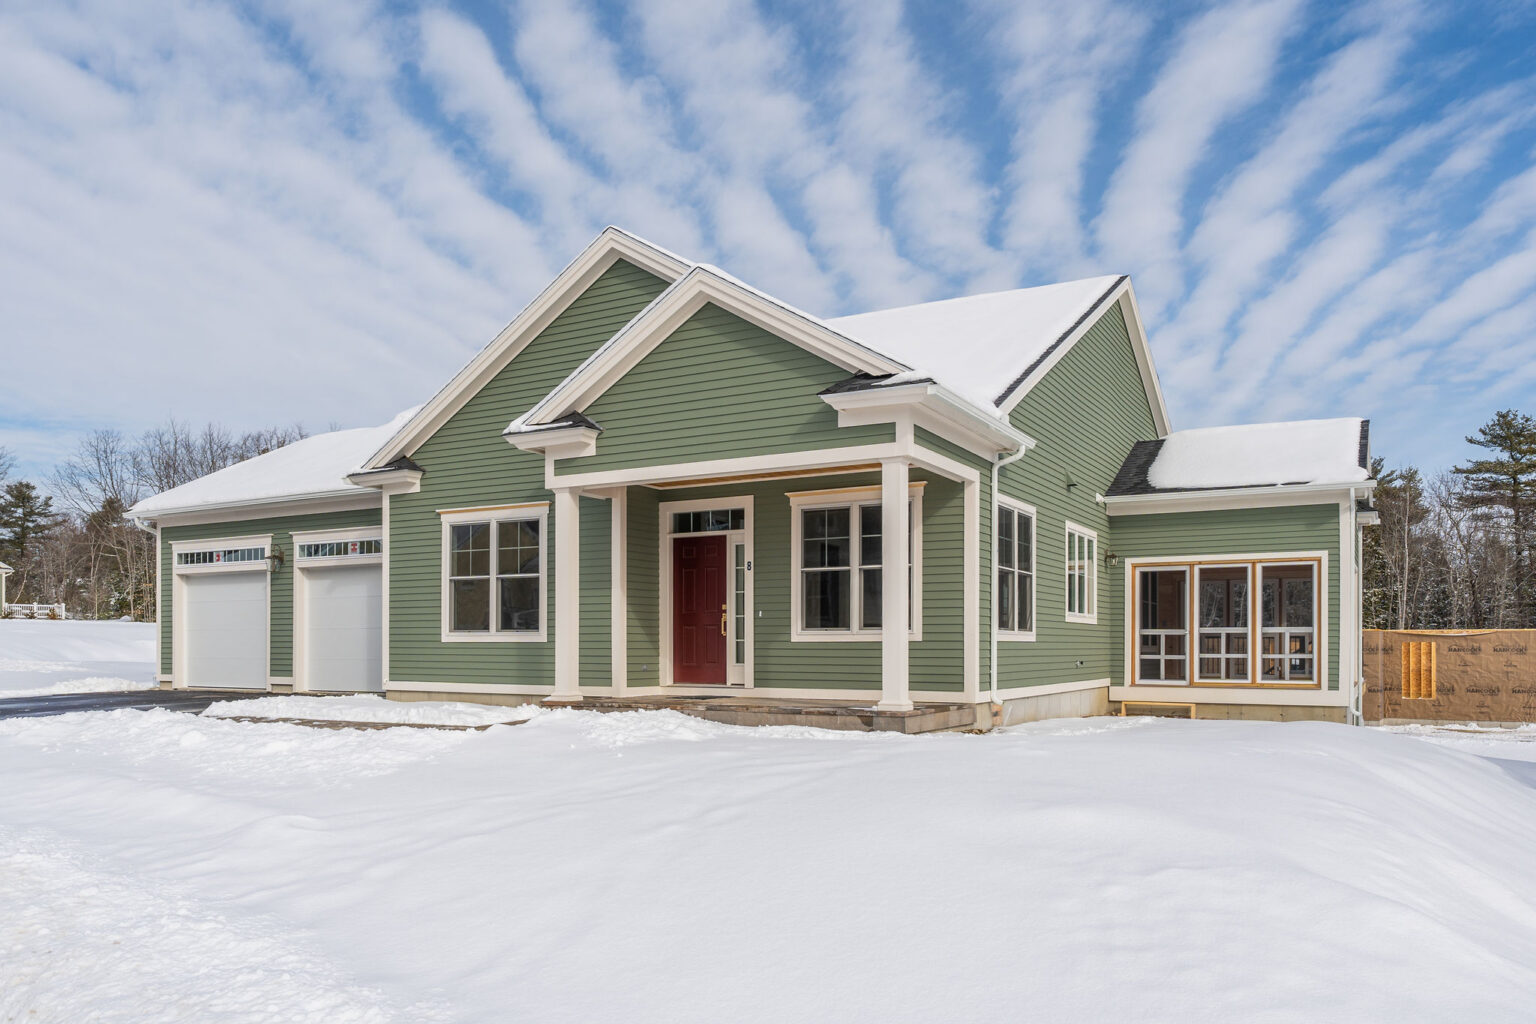
Custom Home
Highland Green Custom Homes are free-standing and are not cookie-cutter. From 1,400 square feet to over 3,500 square feet of finished living space, there are many options to live the Highland Green Lifestyle. Having built over 240 homes here, we have a wide array of home plans for you to replicate...or you can use one as your starting point!
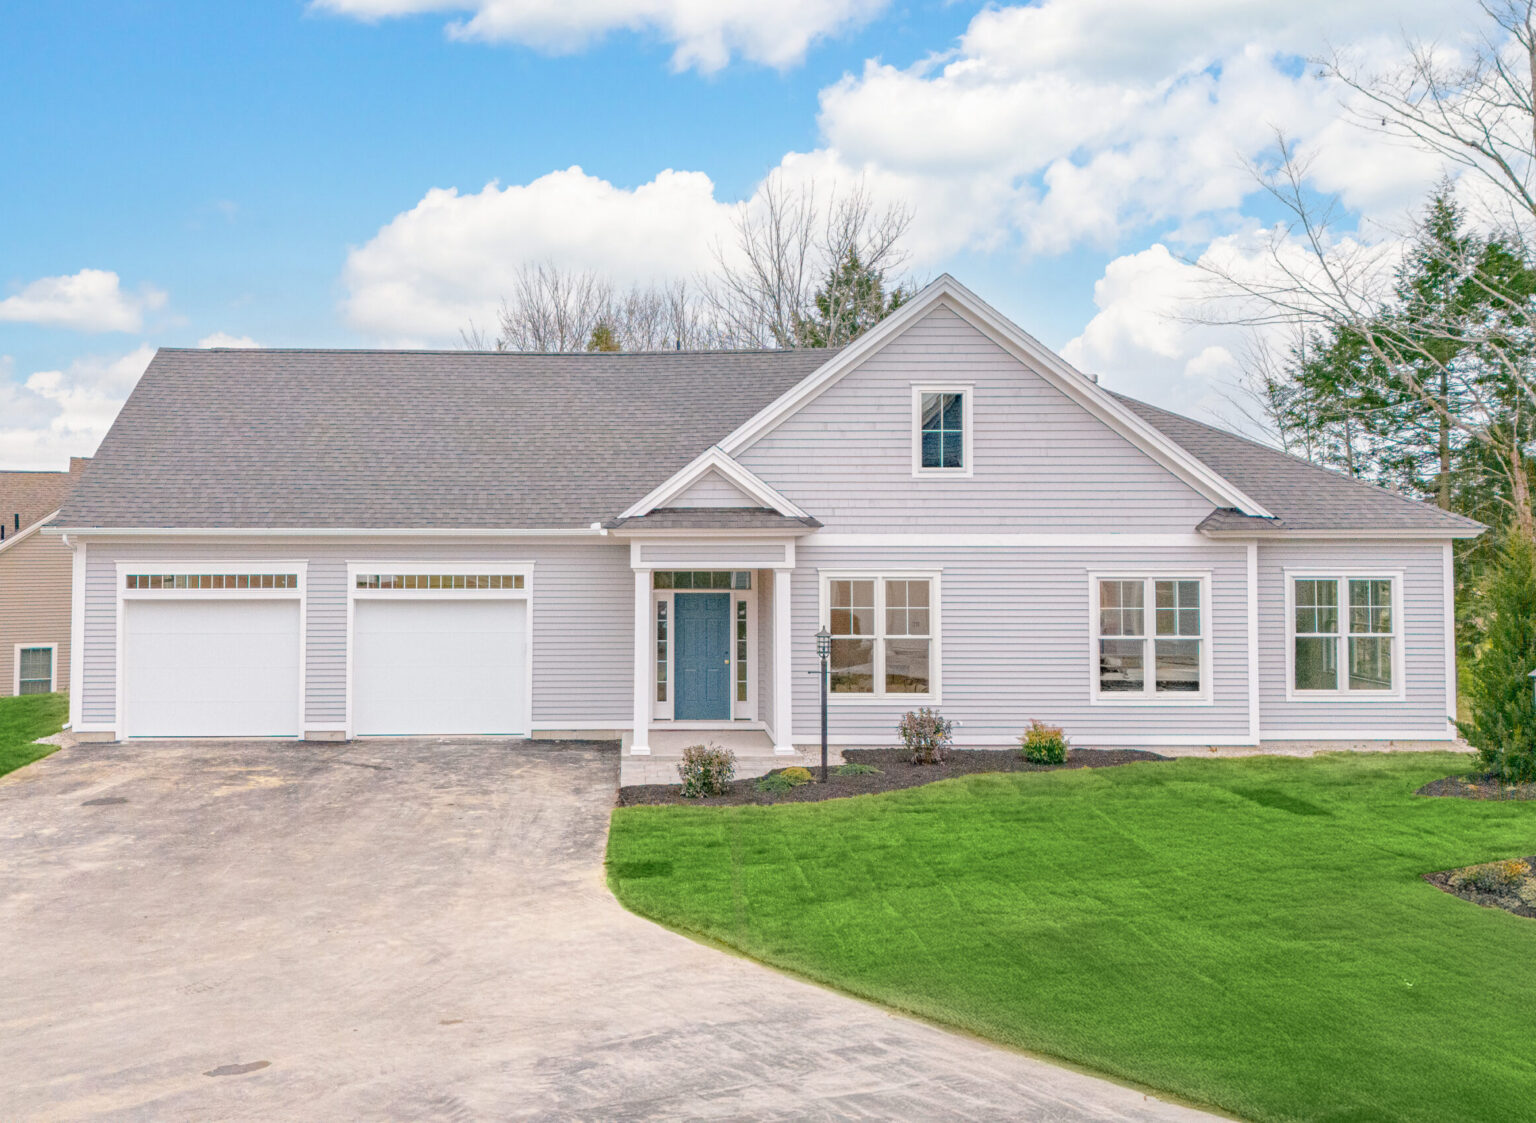
Quarry Cottage A-Plus w/ 2nd Floor
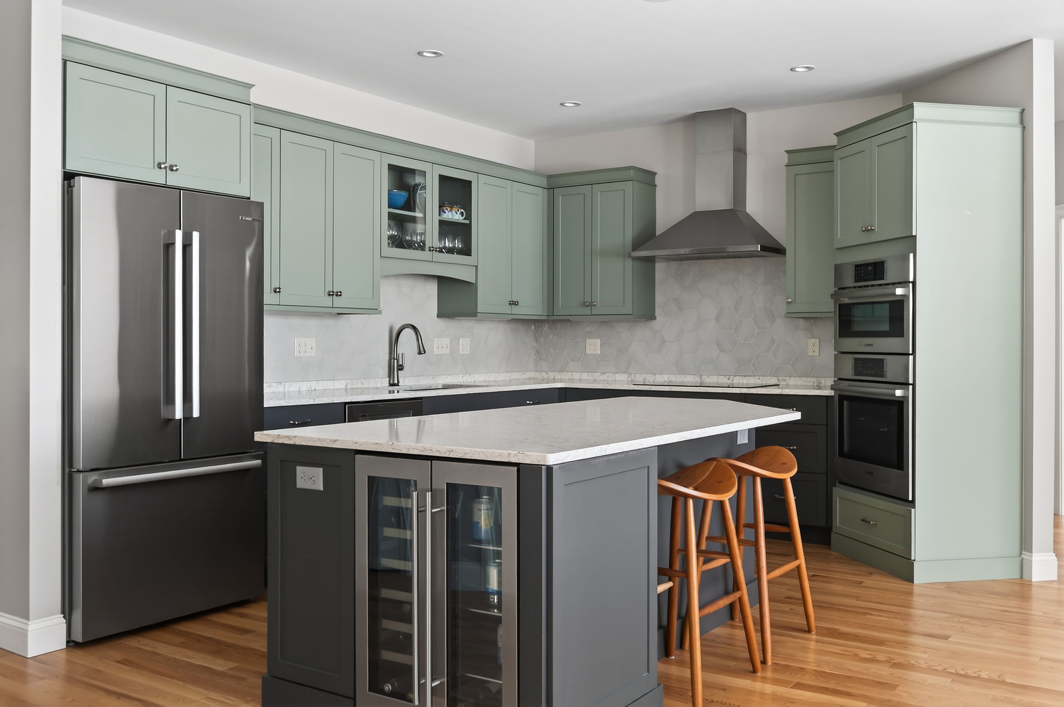
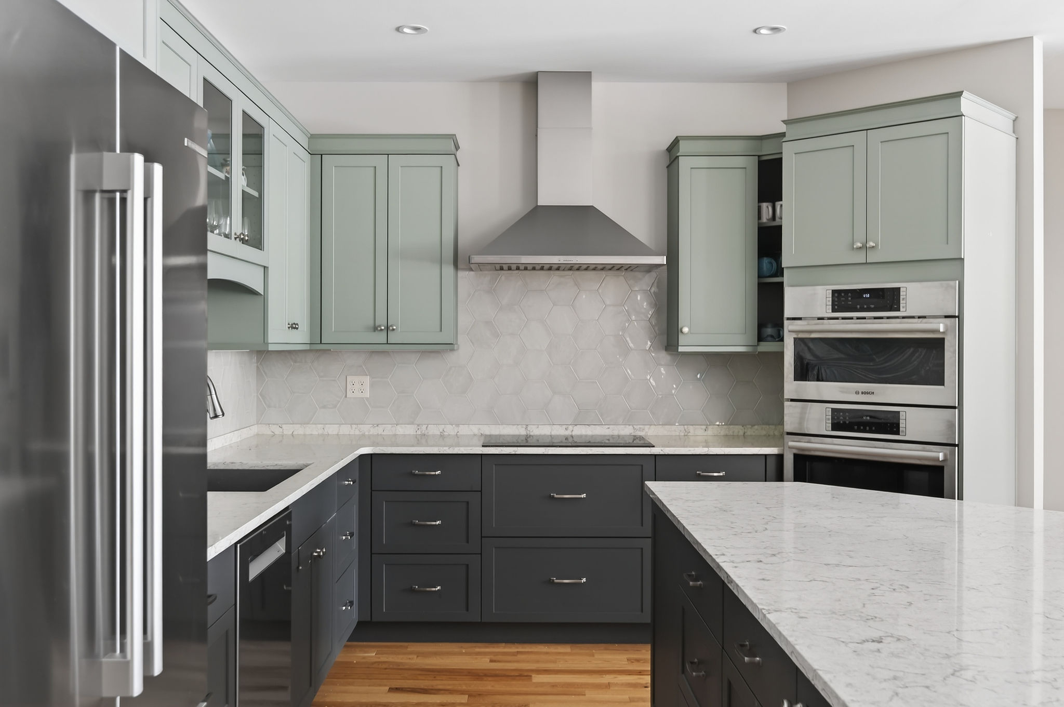
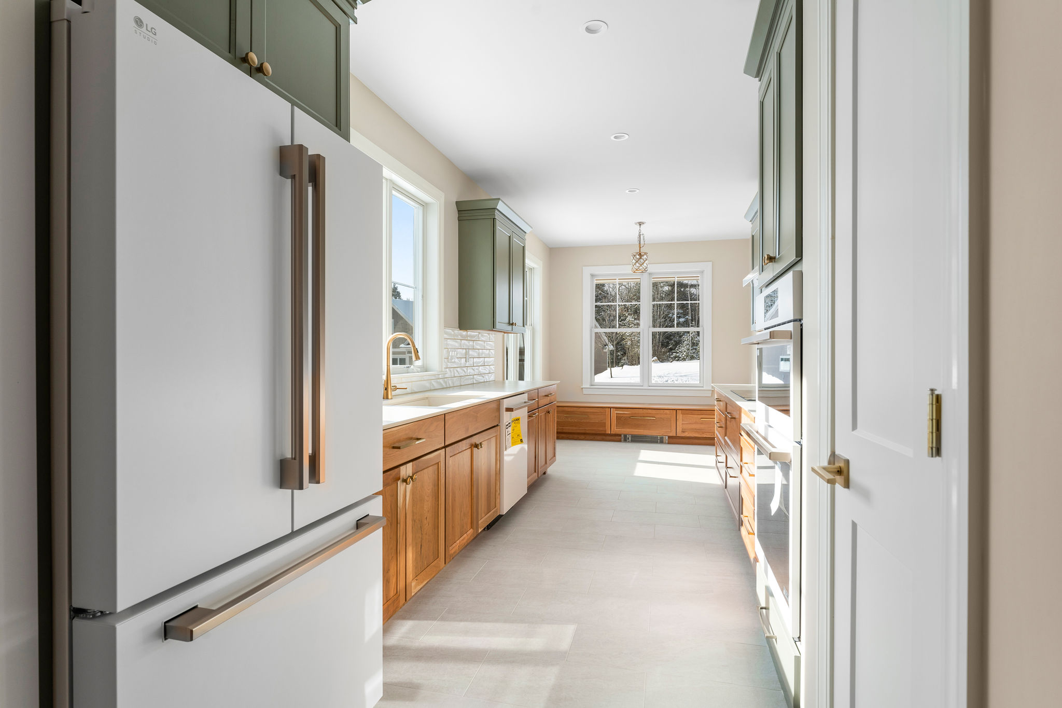
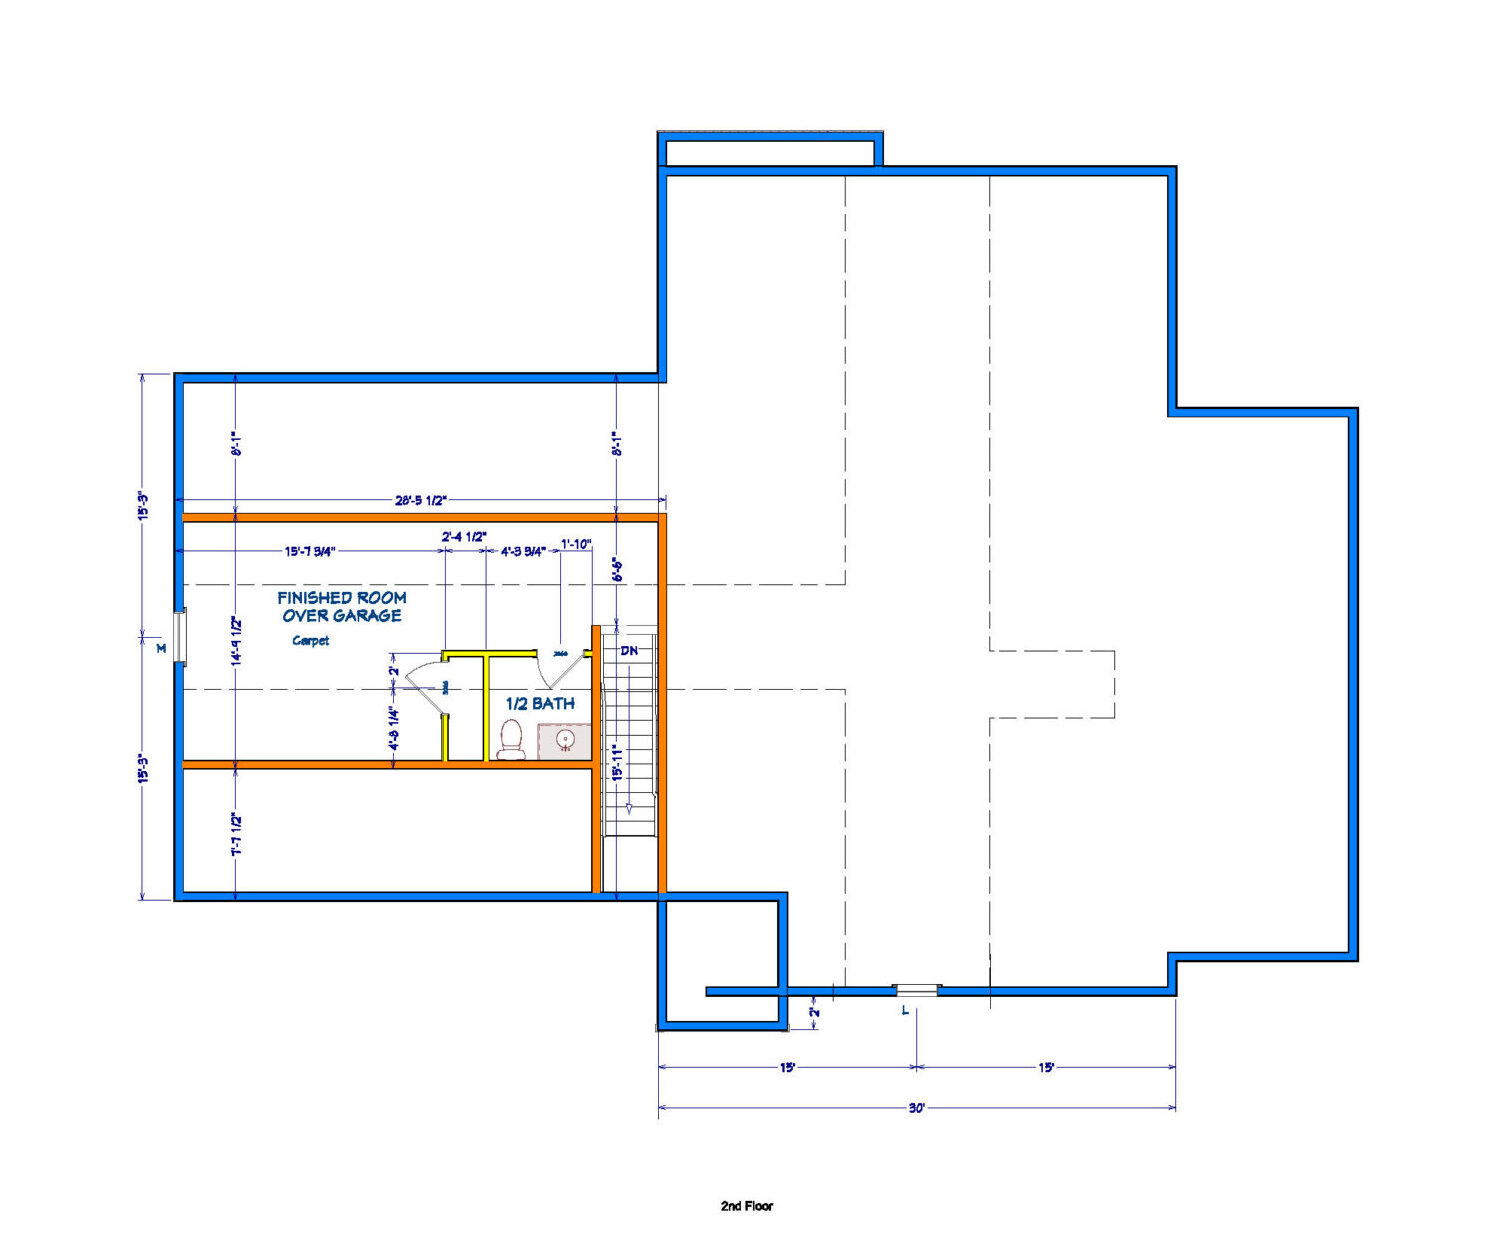
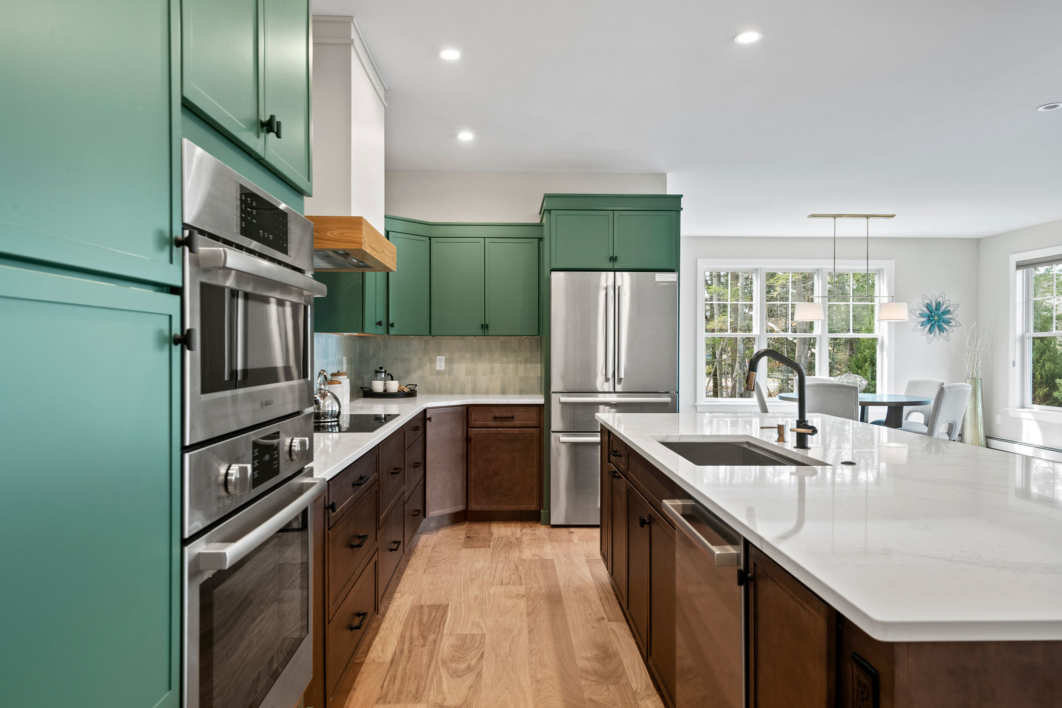
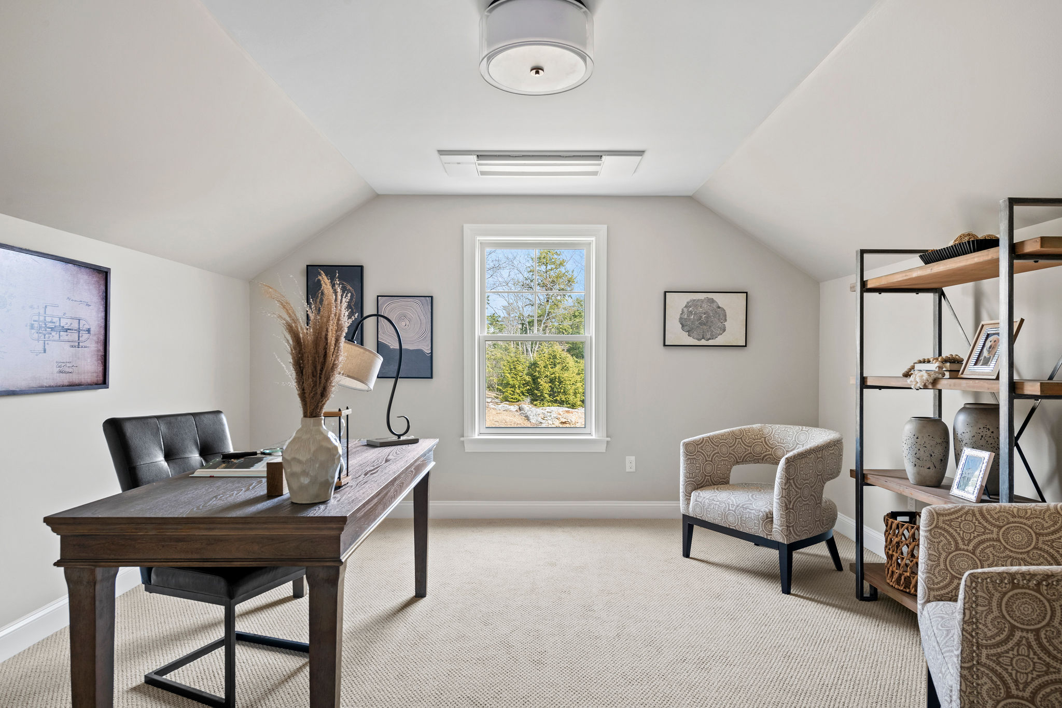
This cottage offers easy single-floor living in most of the residence, including bedrooms, bathrooms, laundry, and main living areas. A second-floor multi-purpose bonus room with half bathroom and closet could serve as a third bedroom, office, or hobby space. The open concept design features 9 ft ceilings and 6-ft Anderson windows. The kitchen has quartz countertops, tiled backsplash, an induction cooktop, double wall oven, and a Ruvati 33-inch workstation. The primary bath includes heated floors and quartz counters. The sun room features overflowing natural light and sweeping views.