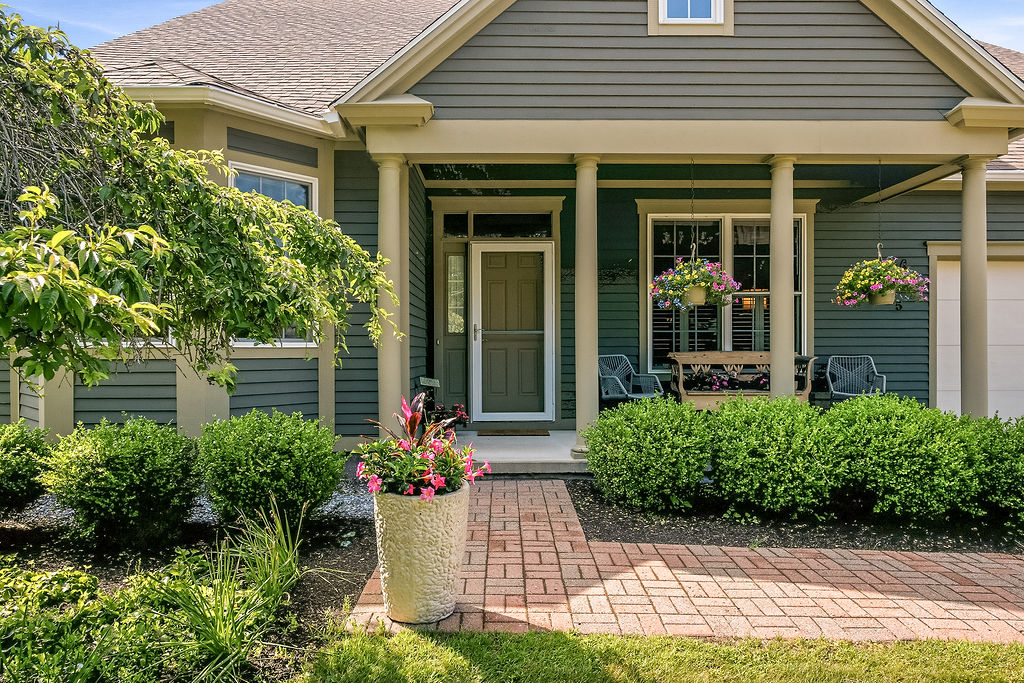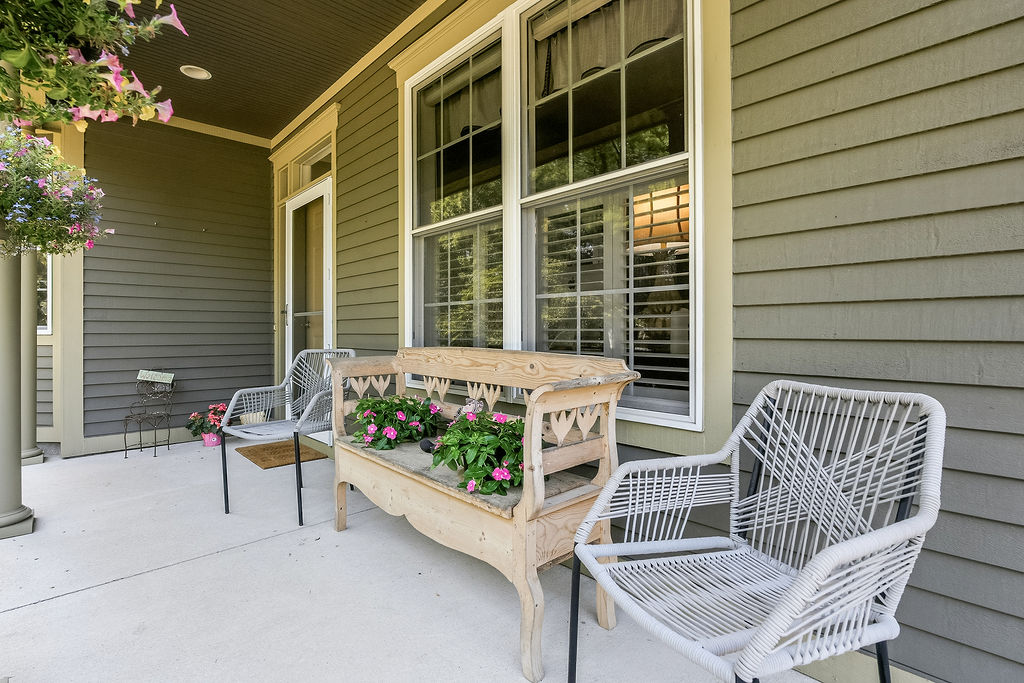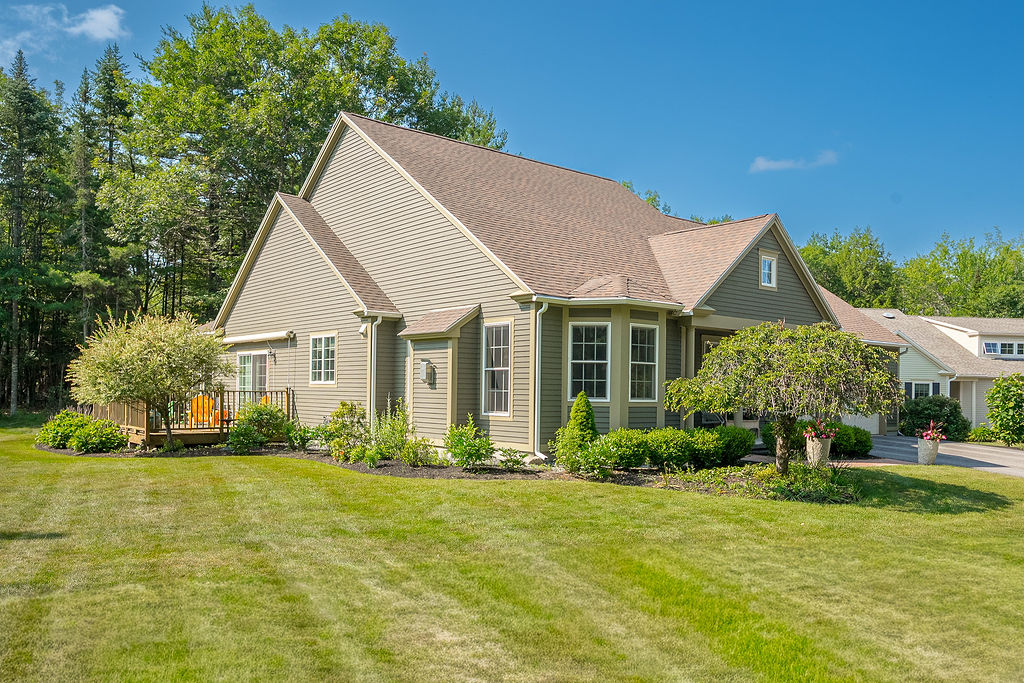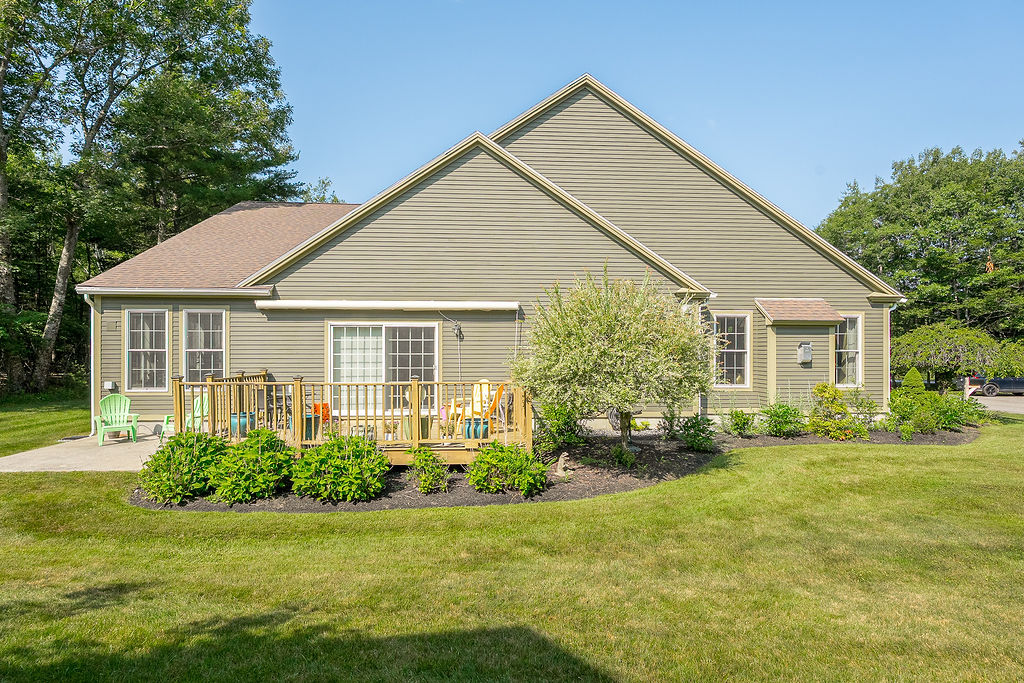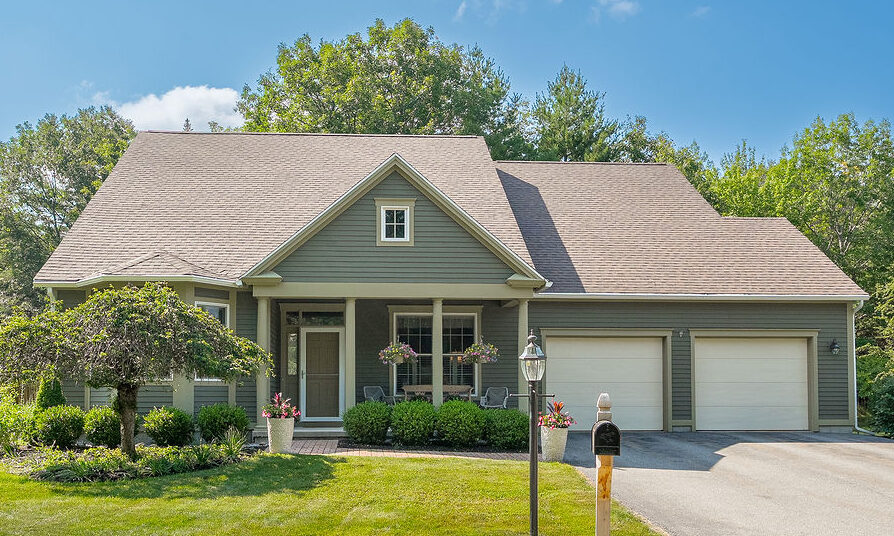
5 Grouse Lane – $1,100,000
5 Grouse Lane Floor Plan
- 2,312 SF
- 2 Bedroom, 2 Bath
- 2 Car Garage
- Built in 2006
Welcome to 5 Grouse Lane (Unit #112), Highland Green
$1,150,000 | 2 Bedrooms | 2 Bathrooms | 2,312 Sq. Ft.
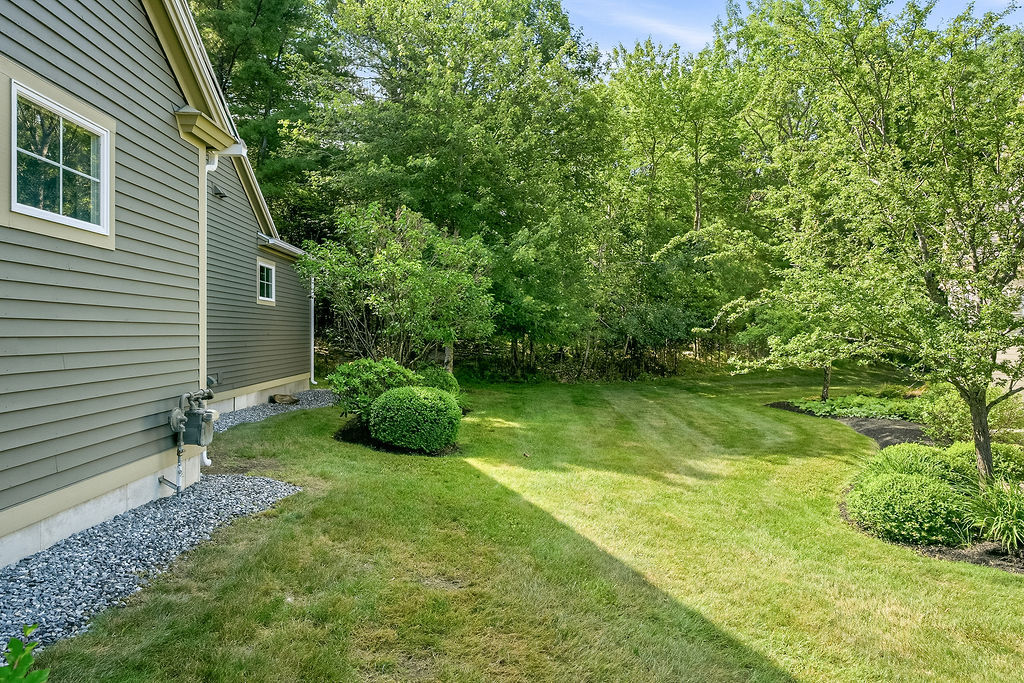
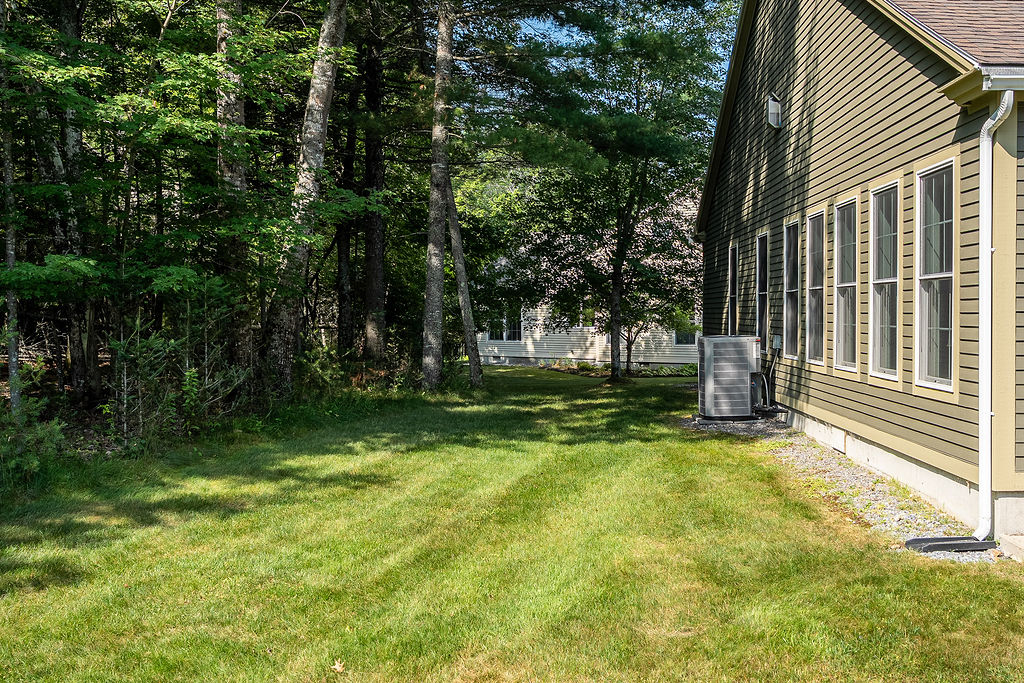
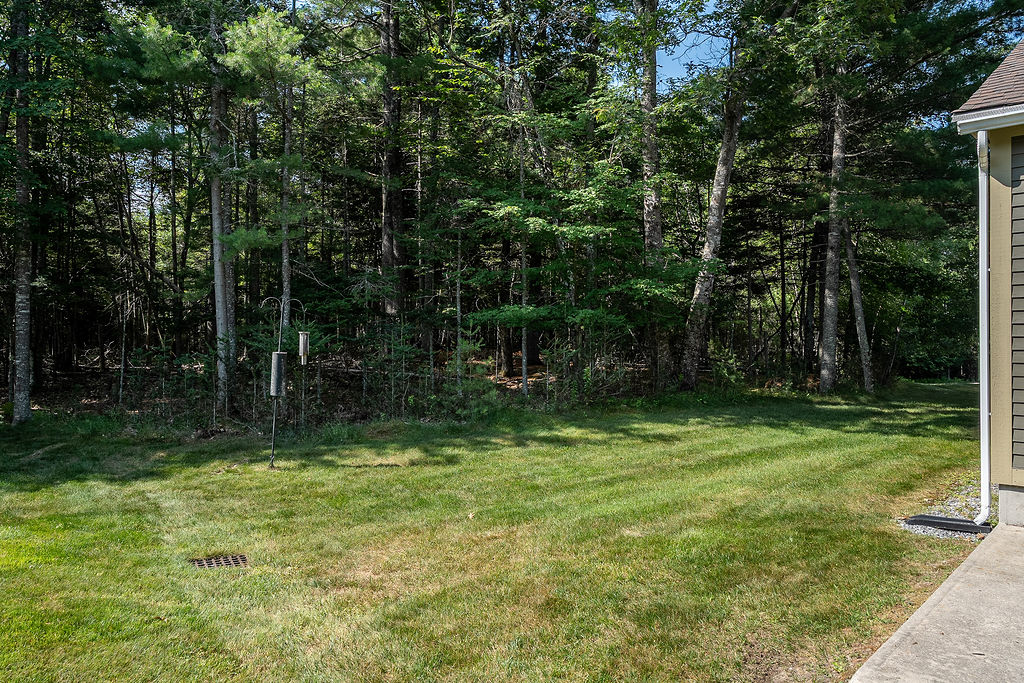
Set in a private and picturesque setting abutting serene woodlands, this updated and spacious 2,312-square-foot residence enjoys abundant natural light throughout its southern-facing open areas. Built in 2006, this meticulously maintained home seamlessly blends stylish, sophisticated living with warm, functional comfort.
Elegant Entryways & Formal Living Spaces
As you step inside, rich, wide-plank mahogany hardwood floors sweep through the home, instantly providing a feeling of warmth and luxury.
- The Library/Den: To the right of the entryway, beautiful custom-designed glass French doors open into a sizeable library or office space. Front-facing double windows outfitted with classic plantation shutters frame peaceful views of the surrounding woods.
- The Formal Living Room: Directly across the hall, a perfectly sized living room serves as a quiet retreat for reading or formal entertaining. This cozy space features a gas fireplace with a refined granite surround and a large bay window overlooking a lush perennial garden.
Sweeping, Open-Concept Great Room
Continuing down the hall, the home expands into a breathtaking open-concept family room, dining area, and kitchen.
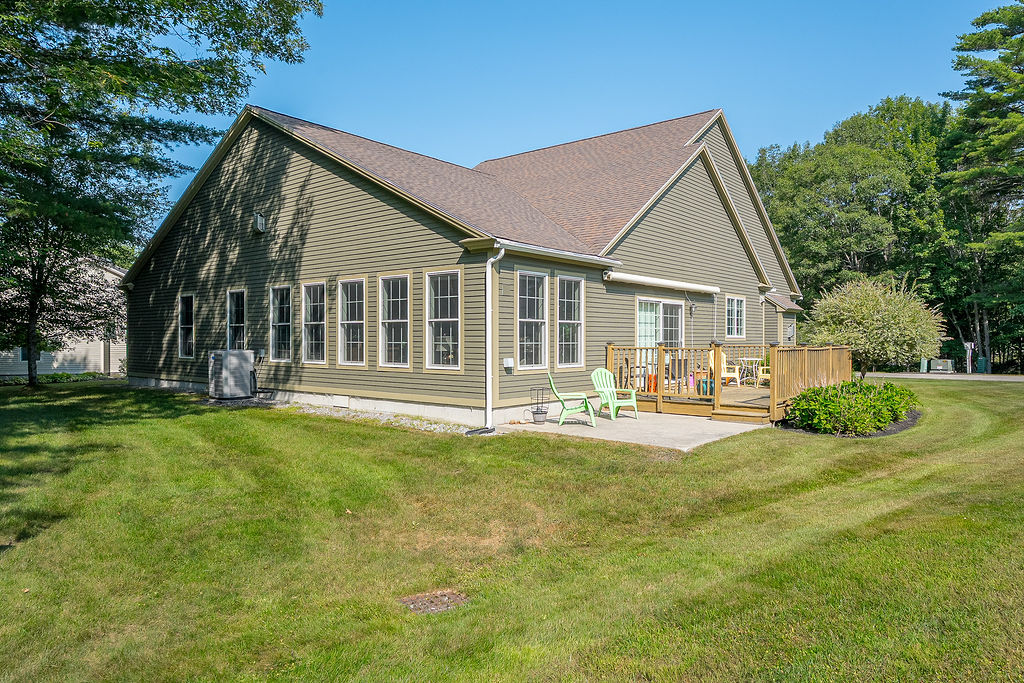
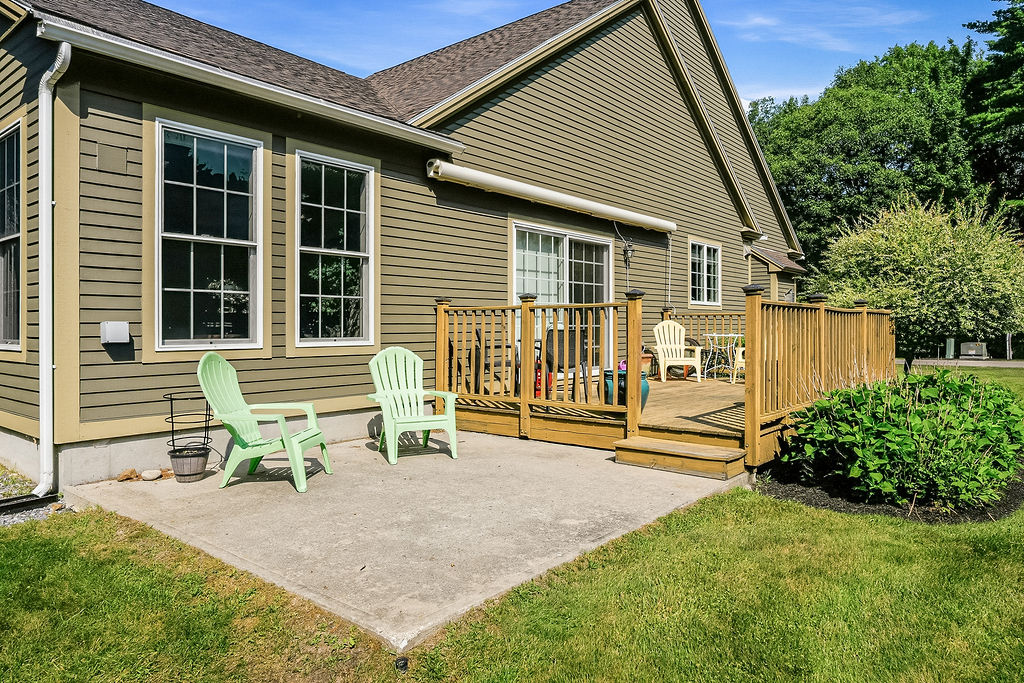
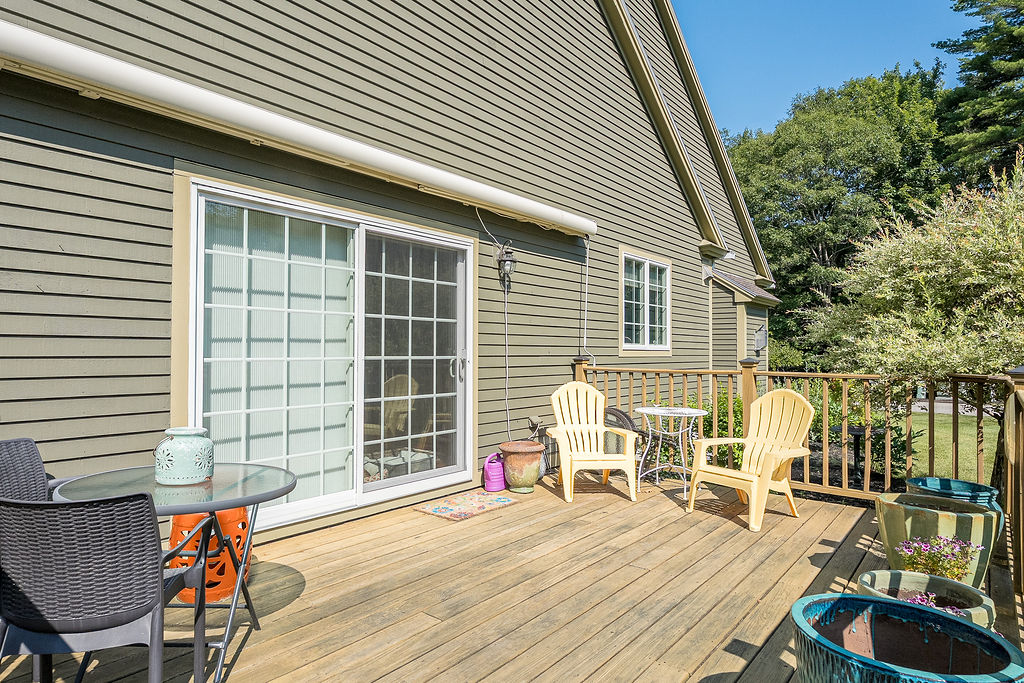
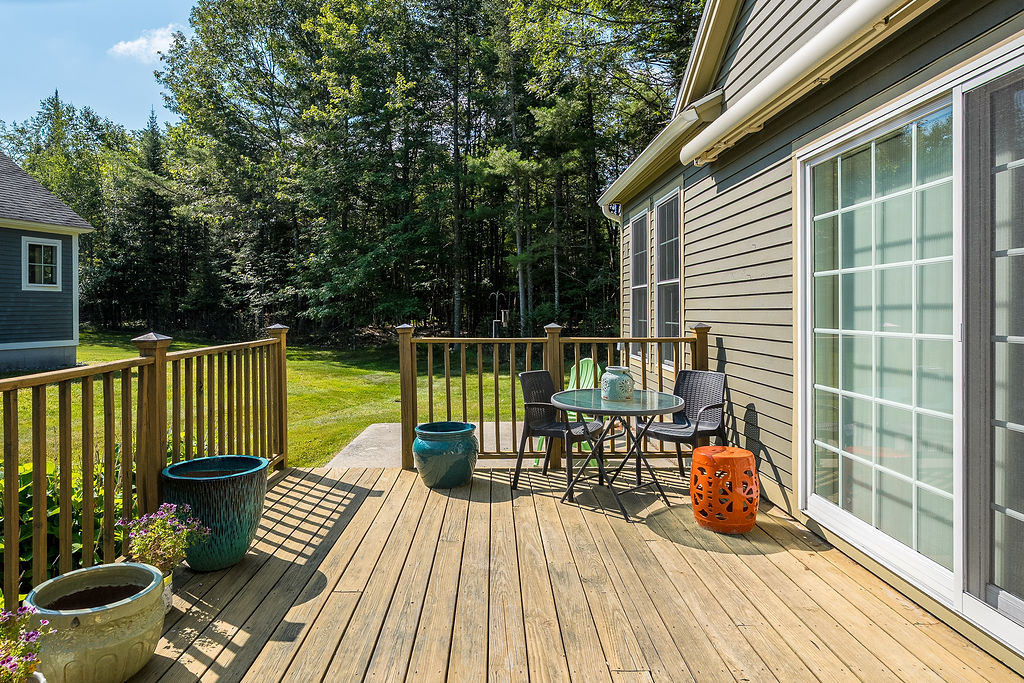
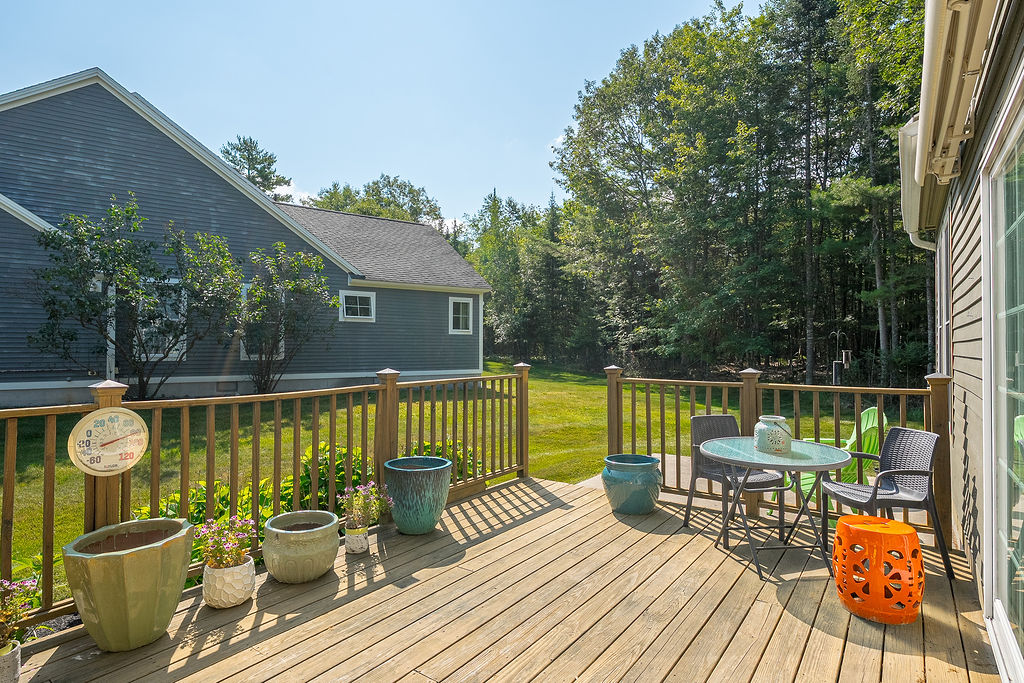
- Relaxation & Entertaining: A second gas fireplace lends a cozy ambiance to the entire open area. Off the dining space, sliding glass doors lead out to a large back deck equipped with a retractable sun awning and a concrete patio—perfect for grilling, relaxing, and taking in the tranquil woodland views during hot summer days.
- The Seven-Window Sunroom: Just off the main living area, a curved ceiling arch draws you into a radiant sunroom. Encircled by seven expansive windows, this vibrant space is known to encourage game-playing, easy conversation, or even winter exercise.
A Chef’s Dream Kitchen
The fully updated gourmet kitchen will delight the chef of the family. Built around a beautiful, sprawling granite island that offers plenty of room for stool seating and storage, it features top-tier amenities:
- Premium Appliances: A high-end Wolfe wall oven and cooktop/range, alongside a brand-new Bosch-800 Series dishwasher.
- Luxury Additions: A new, dual-zone wine cooler tucked neatly under the granite counter.
- Storage & Style: Plentiful cabinet space, an elegant tile backsplash, and a large, highly functional pantry.
Peaceful Bedrooms & Spa-like Baths
Tucked away down a quiet hallway for ultimate privacy, the home’s bedrooms offer a restful escape.
- Primary Suite: The spacious primary bedroom features a massive custom walk-in closet with an organized shelving system. The ensuite washroom is an absolute highlight, boasting a double-sink vanity with color-coordinated granite, calming spa-like tones, a relaxing tub, and a beautiful walk-in tile shower.
- Guest Suite: Just down the hall, a generous guest room with a large closet sits adjacent to a second full bathroom, offering maximum comfort for visitors.
Premium Infrastructure & Community Benefits
This property comes loaded with high-end structural features and a carefree community lifestyle:
- Interior Details: 9-foot ceilings, 6-foot Anderson double-hung windows, classic crown molding, and louvered shutters.
- Mechanics & Comfort: Central A/C, a premium Viessman high-efficiency gas furnace (hot water system), a crawl space basement, and centrally monitored smoke/low-temperature detection.
- Garage & Storage: A heated 2-car garage equipped with a built-in workbench and sturdy storage shelves.
- The Highland Green Advantage: Enjoy the stability of underground public utilities (water, sewer, natural gas, electric) and existing equity in Highland Green’s strong community finances (Common Reserves, Co-Op Reserves, and Reserve Investments).
Financial Overview (2026): Annual property taxes are $8,364, and the monthly cooperative fee is $1,615. Total estimated monthly cost of living (including water, sewer, gas, electric, taxes, and Co-op fee) is approximately $2,879. Community budget and financial studies are available upon request.
Each HG Home has existing equity in Highland Green’s strong community finances: Common Reserves, Co-Op Reserves, and Reserve Investments. Community Budget, Financials, and Reserve Study review Available upon request.
All HG Homes enjoy underground utilities: Public Water and Sewer, Natural Gas, Electric, Centrally Monitored Smoke and Low Temperature Detection.
To learn more call Highland Green today! 1-866-854-1200.