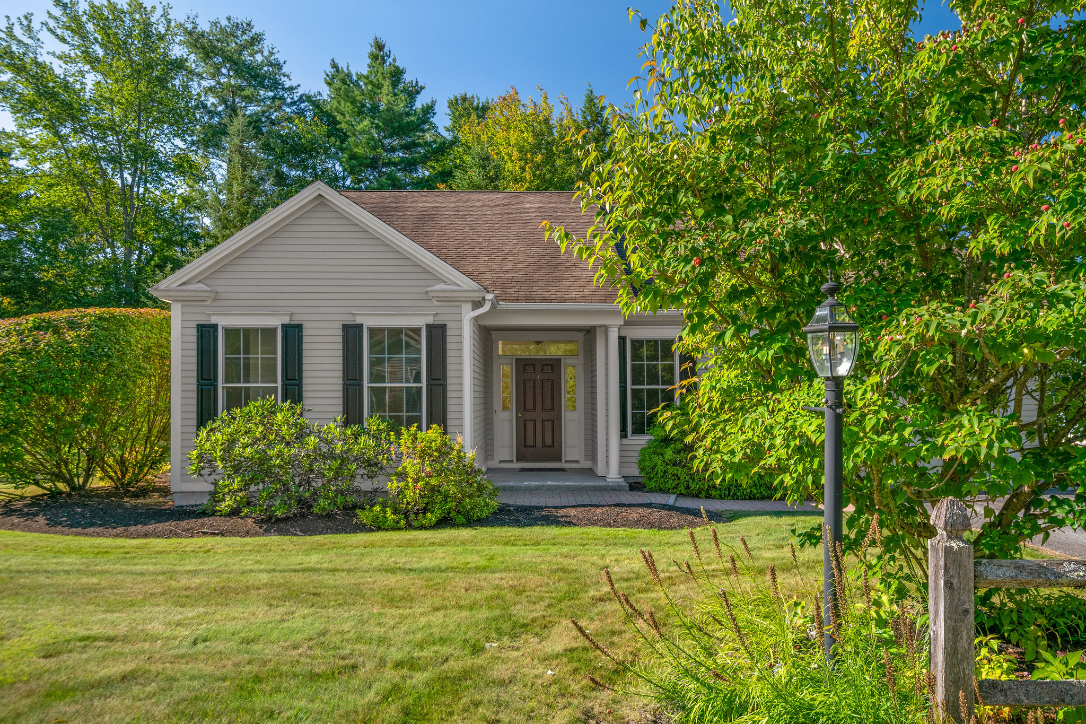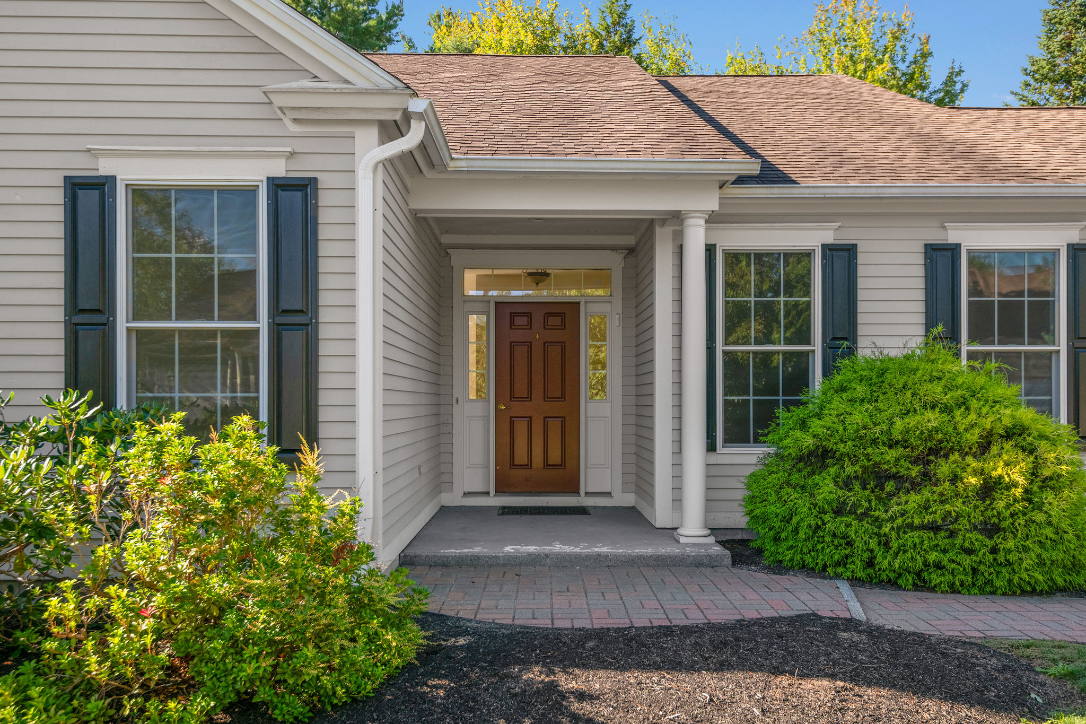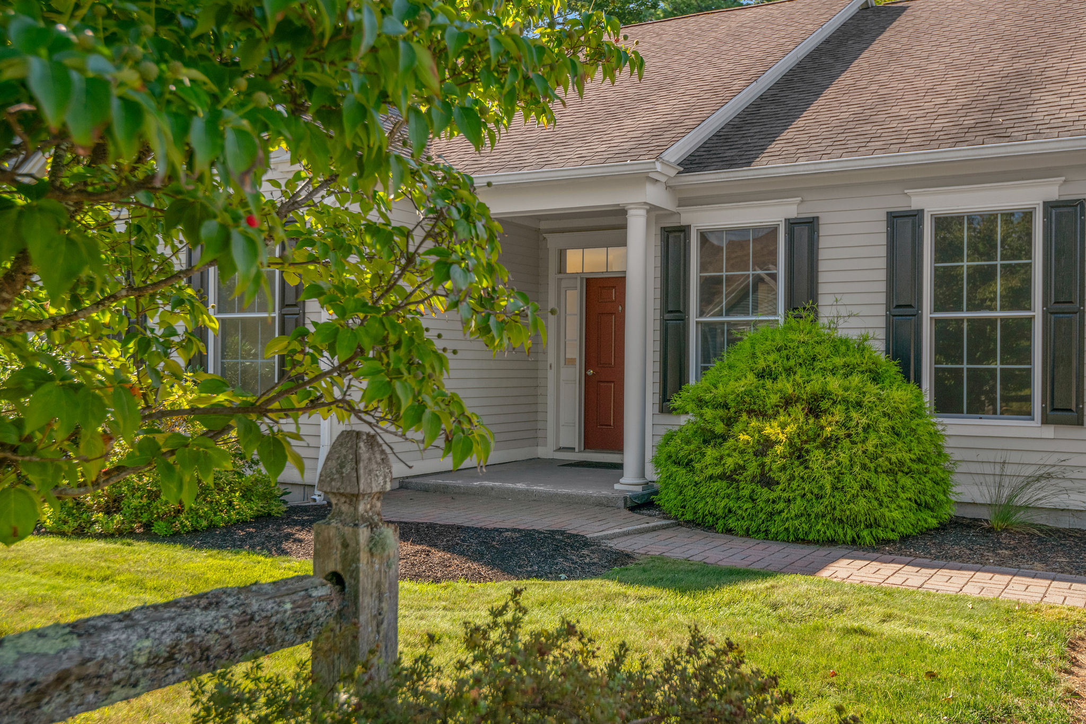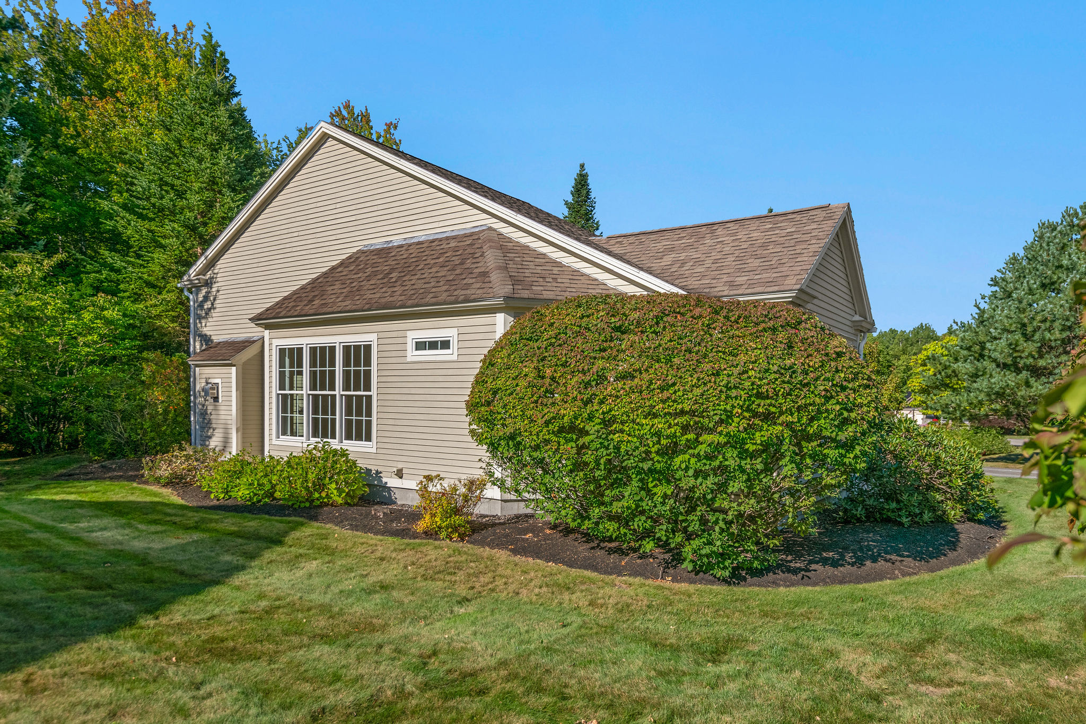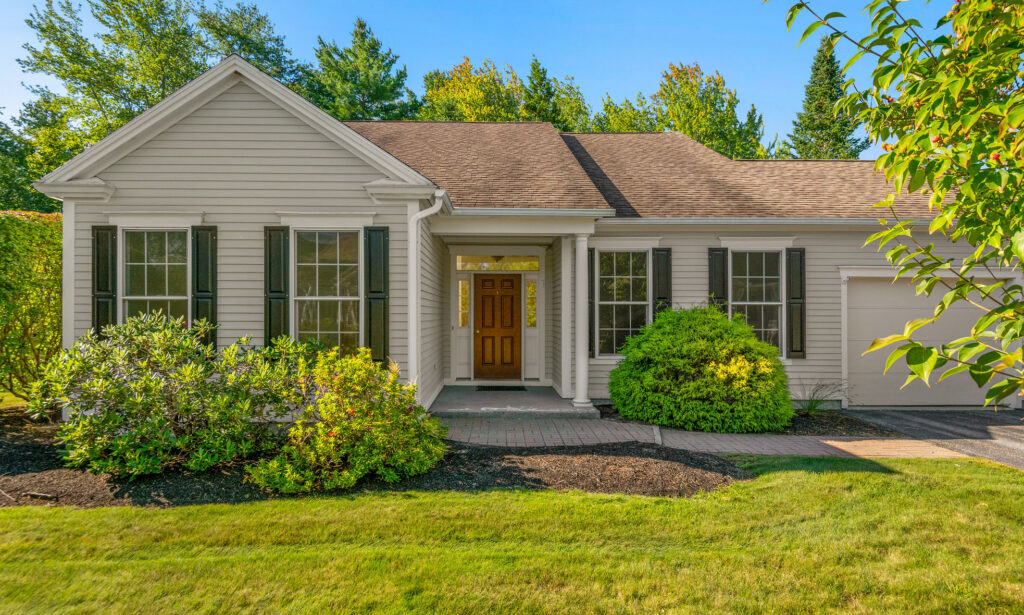
4 Chickadee Drive – $740,000
4 Chickadee Drive Floor Plan
- 1,614 SF
- 2 Bedroom, 2 Bath
- 1 Car Garage
- Built in 2005
Bright, Comfortable Living Near Cathance River Nature Preserve
Located just a short distance from the Cathance River Nature Preserve, this inviting 2-bedroom, 2-bathroom home with a versatile den offers 1,614 square feet of thoughtfully designed living space, abundant natural light, and comfortable one-level living.
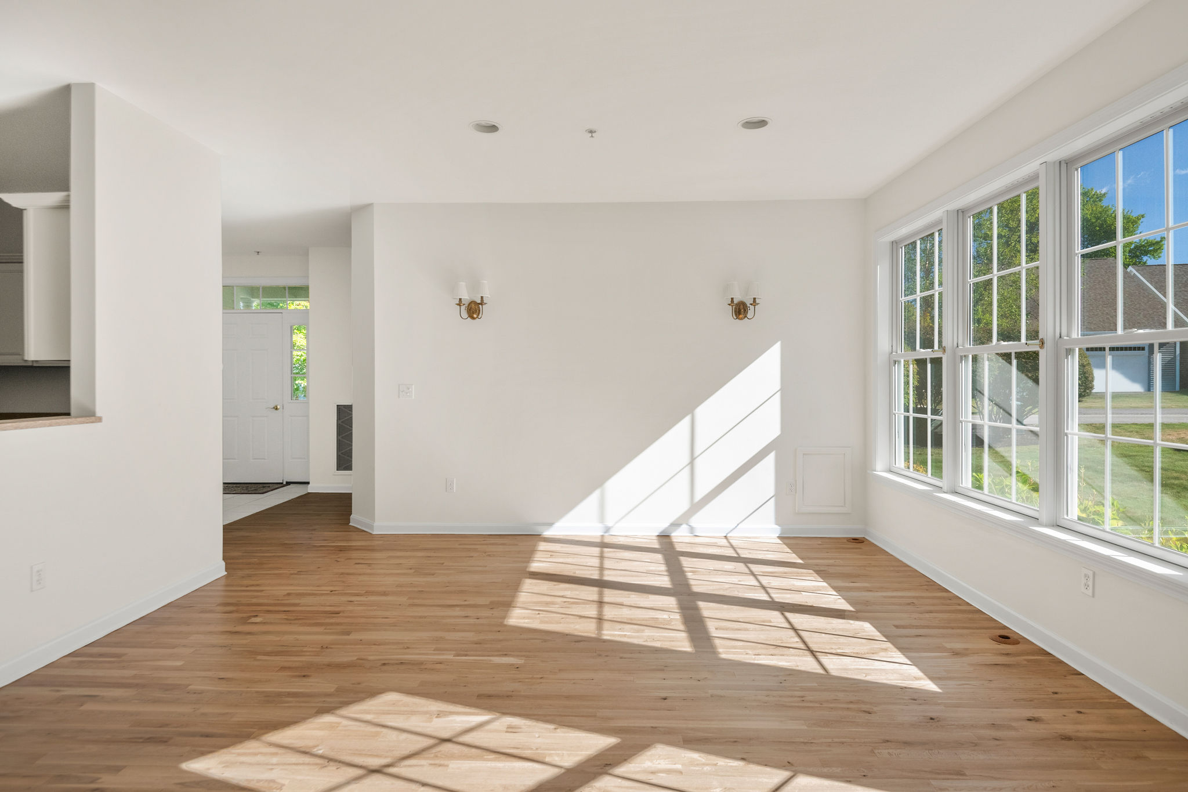
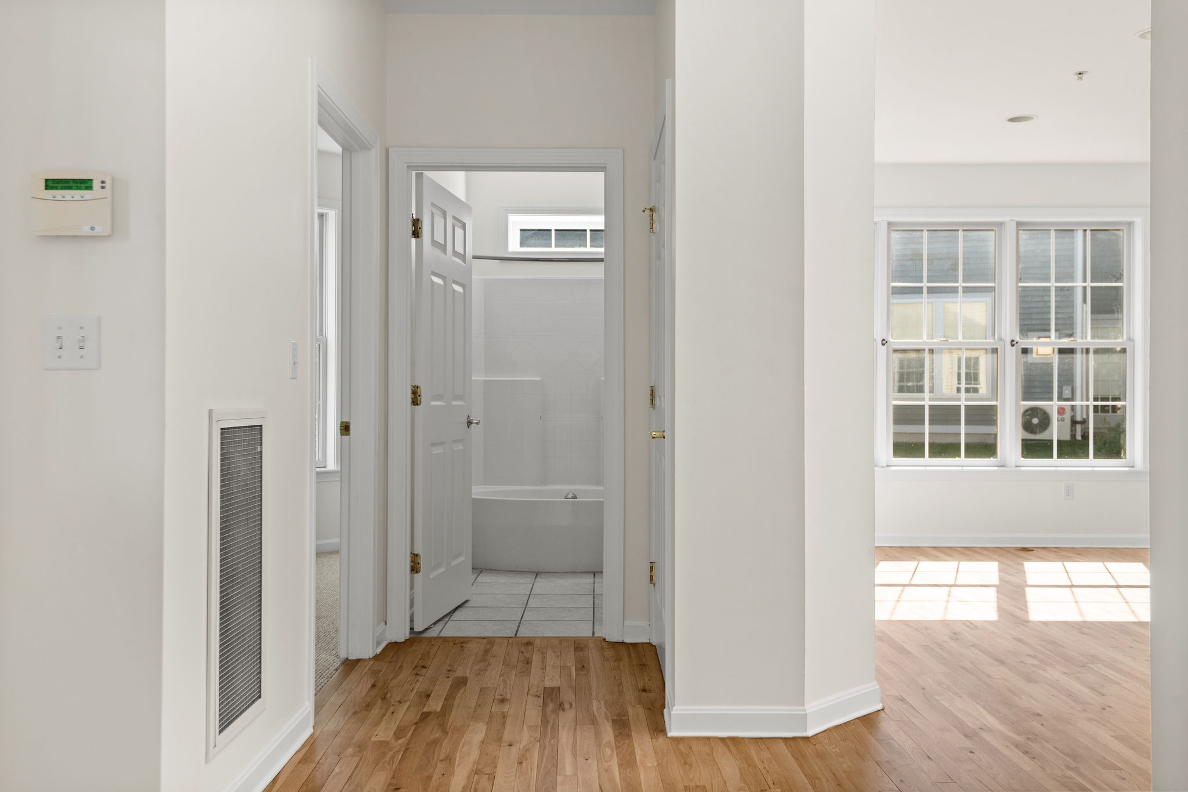
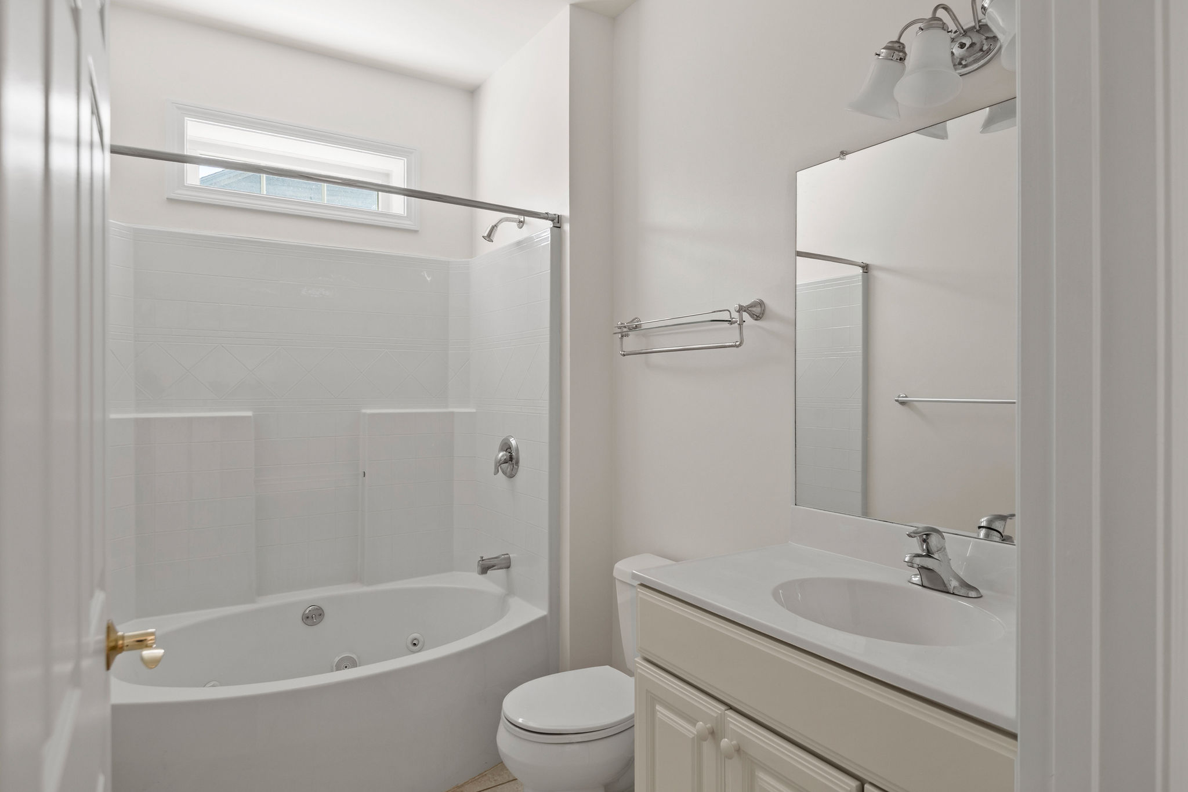
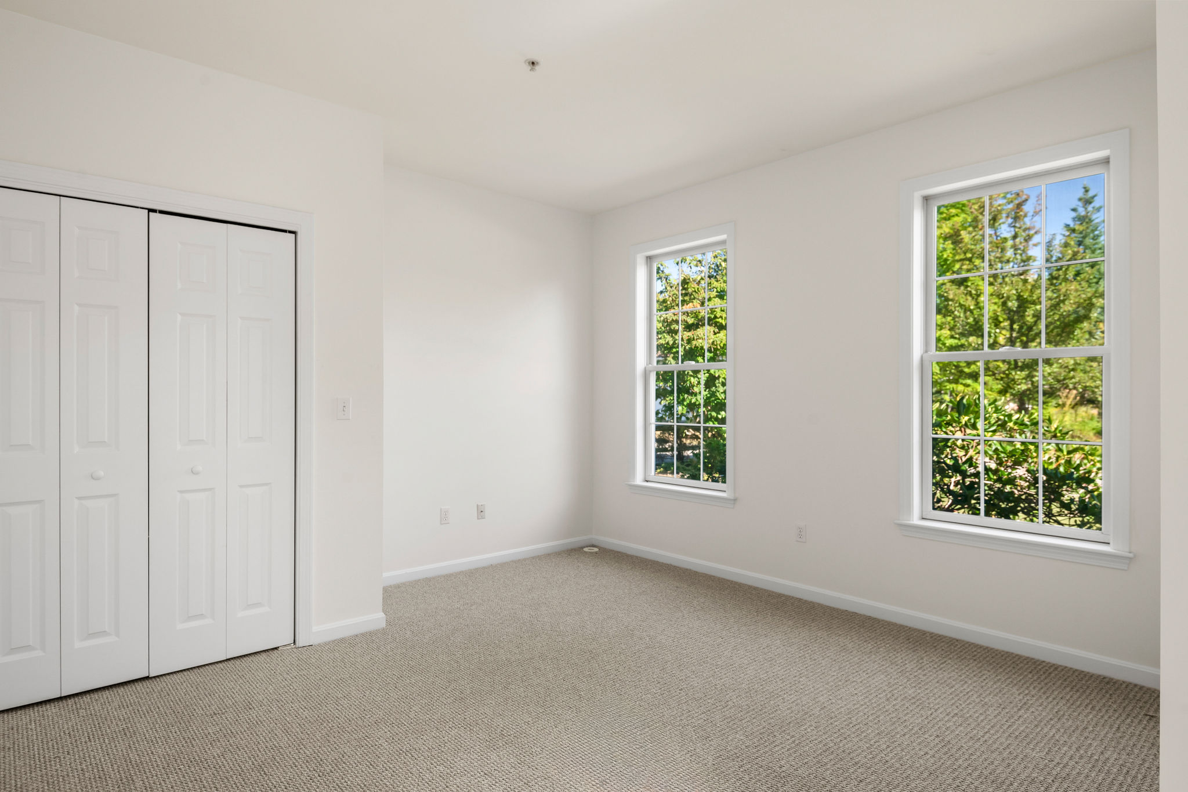
Step through the classic, open entryway and immediately appreciate the spacious feel and natural light throughout the home. To the right, a generously sized family room offers flexibility as a den, home office, or additional living space. To the left, the home opens into the main living area and guest bedroom. The bright and spacious guest bedroom features a large closet and is conveniently located next to the guest bathroom, complete with a Jacuzzi-style tub/shower combination.
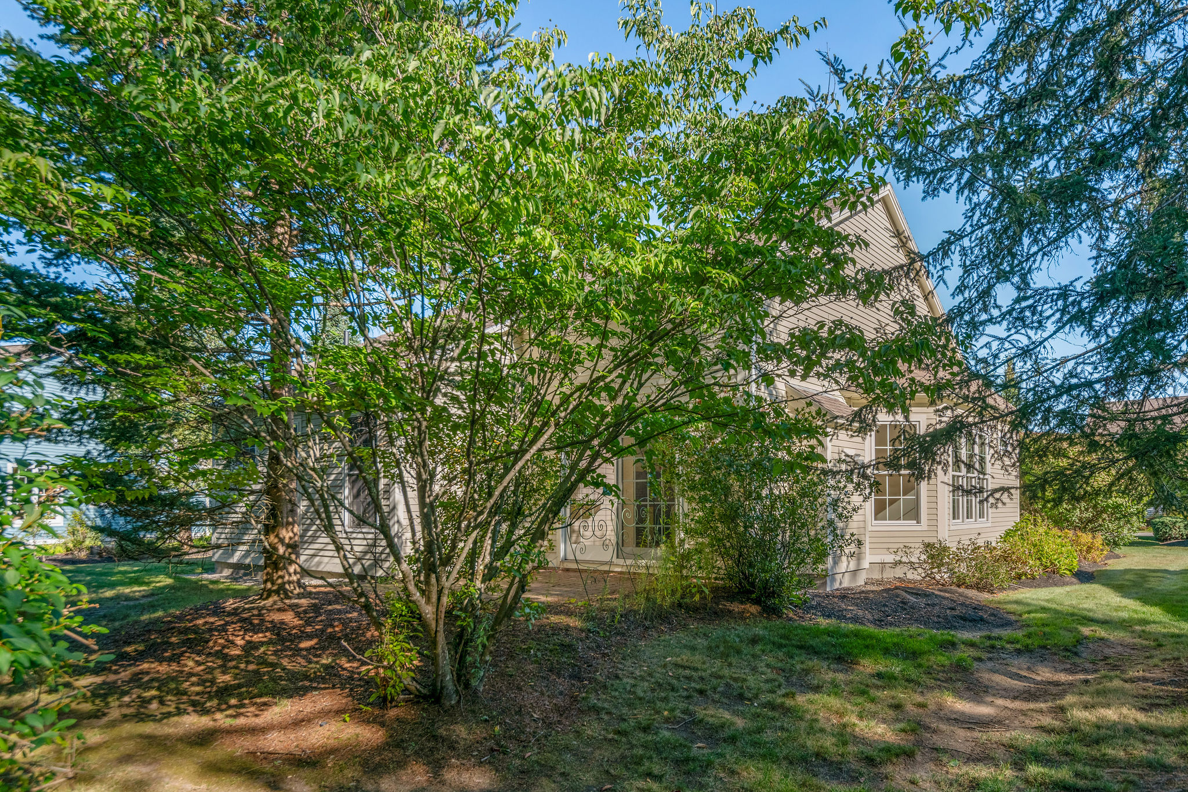
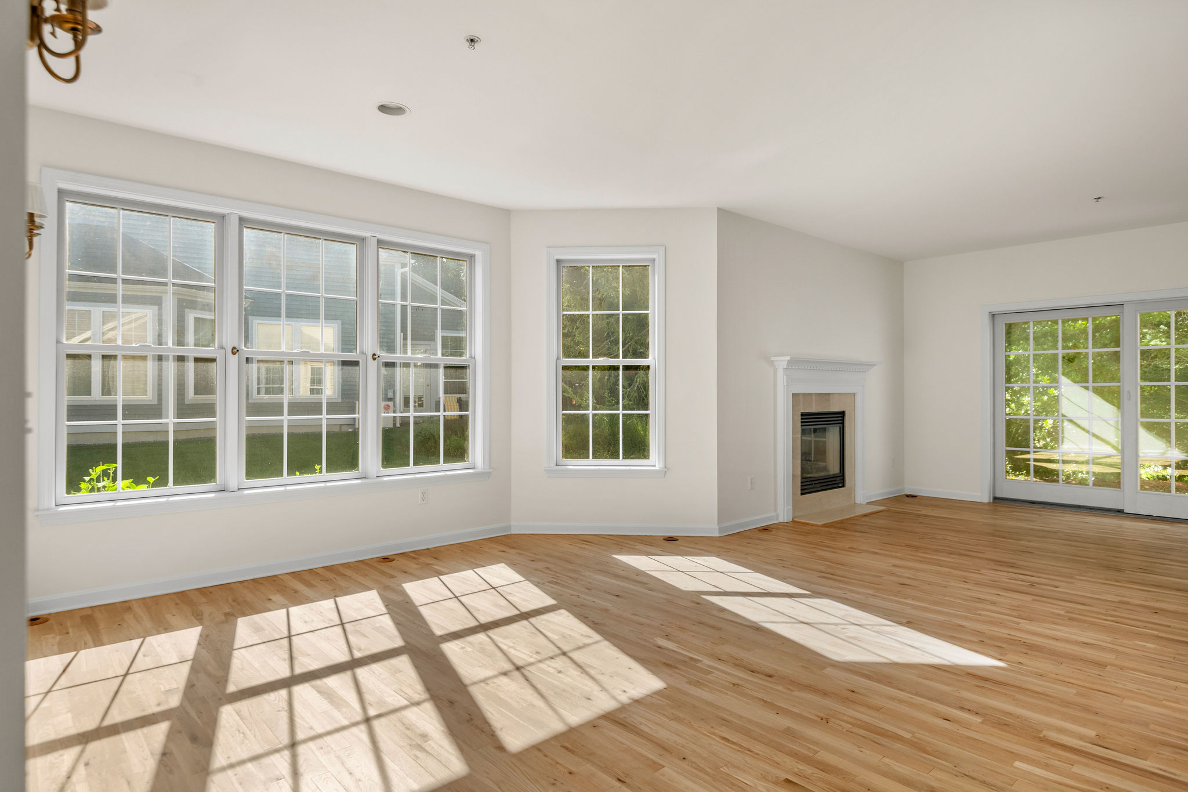
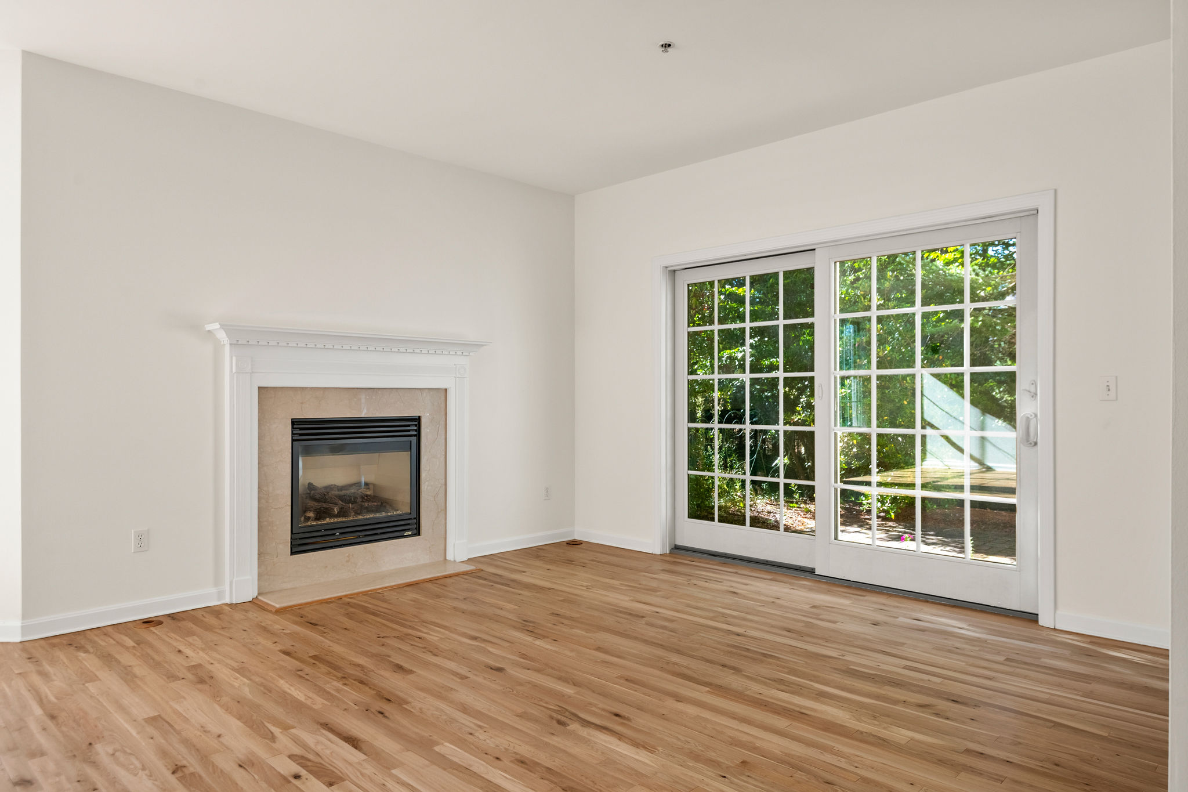
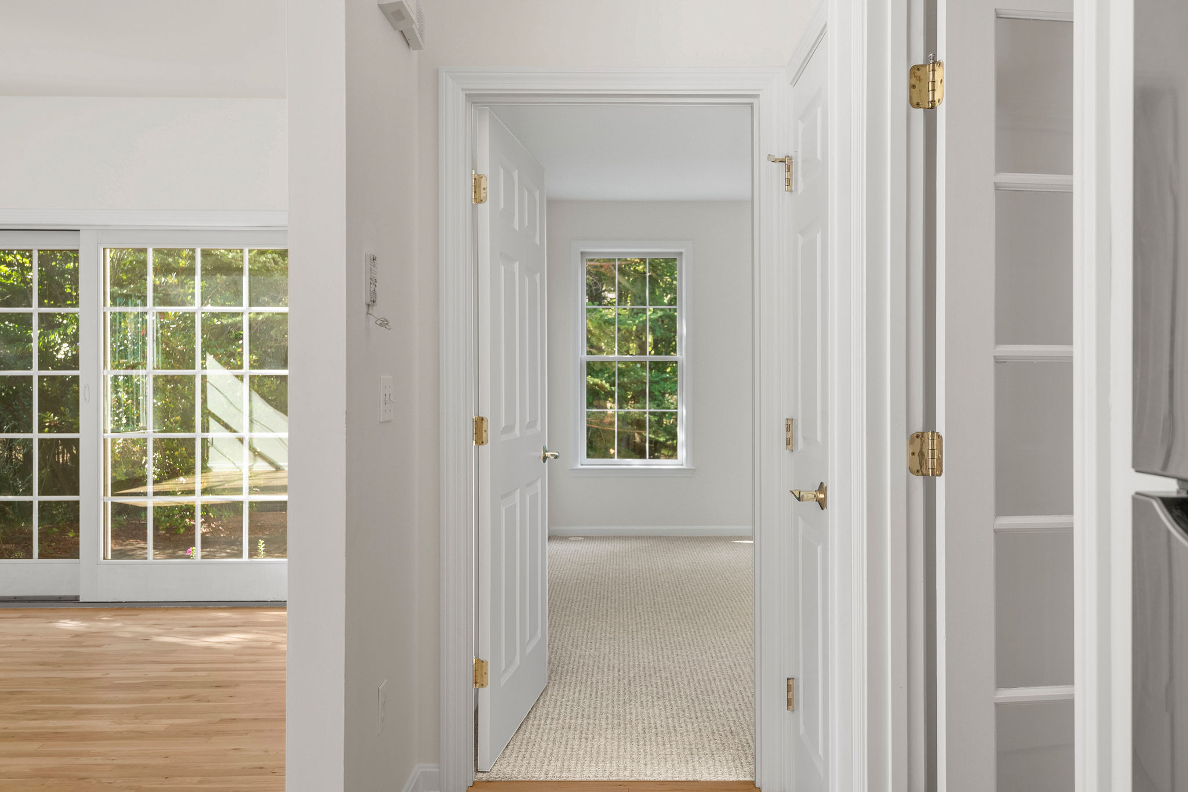
At the heart of the home, the open-concept living and dining area showcases beautiful hardwood floors, 9-foot ceilings, and an inviting layout designed equally well for everyday living and entertaining. The dining area is filled with sunshine from a series of south-facing windows and offers plenty of room for a full dining set. In the living room, an elegant fireplace with a marble surround and wood trim creates a warm focal point. French doors open directly to a private brick patio surrounded by mature landscaping—an ideal spot for morning coffee, outdoor dining, or relaxing at the end of the day.
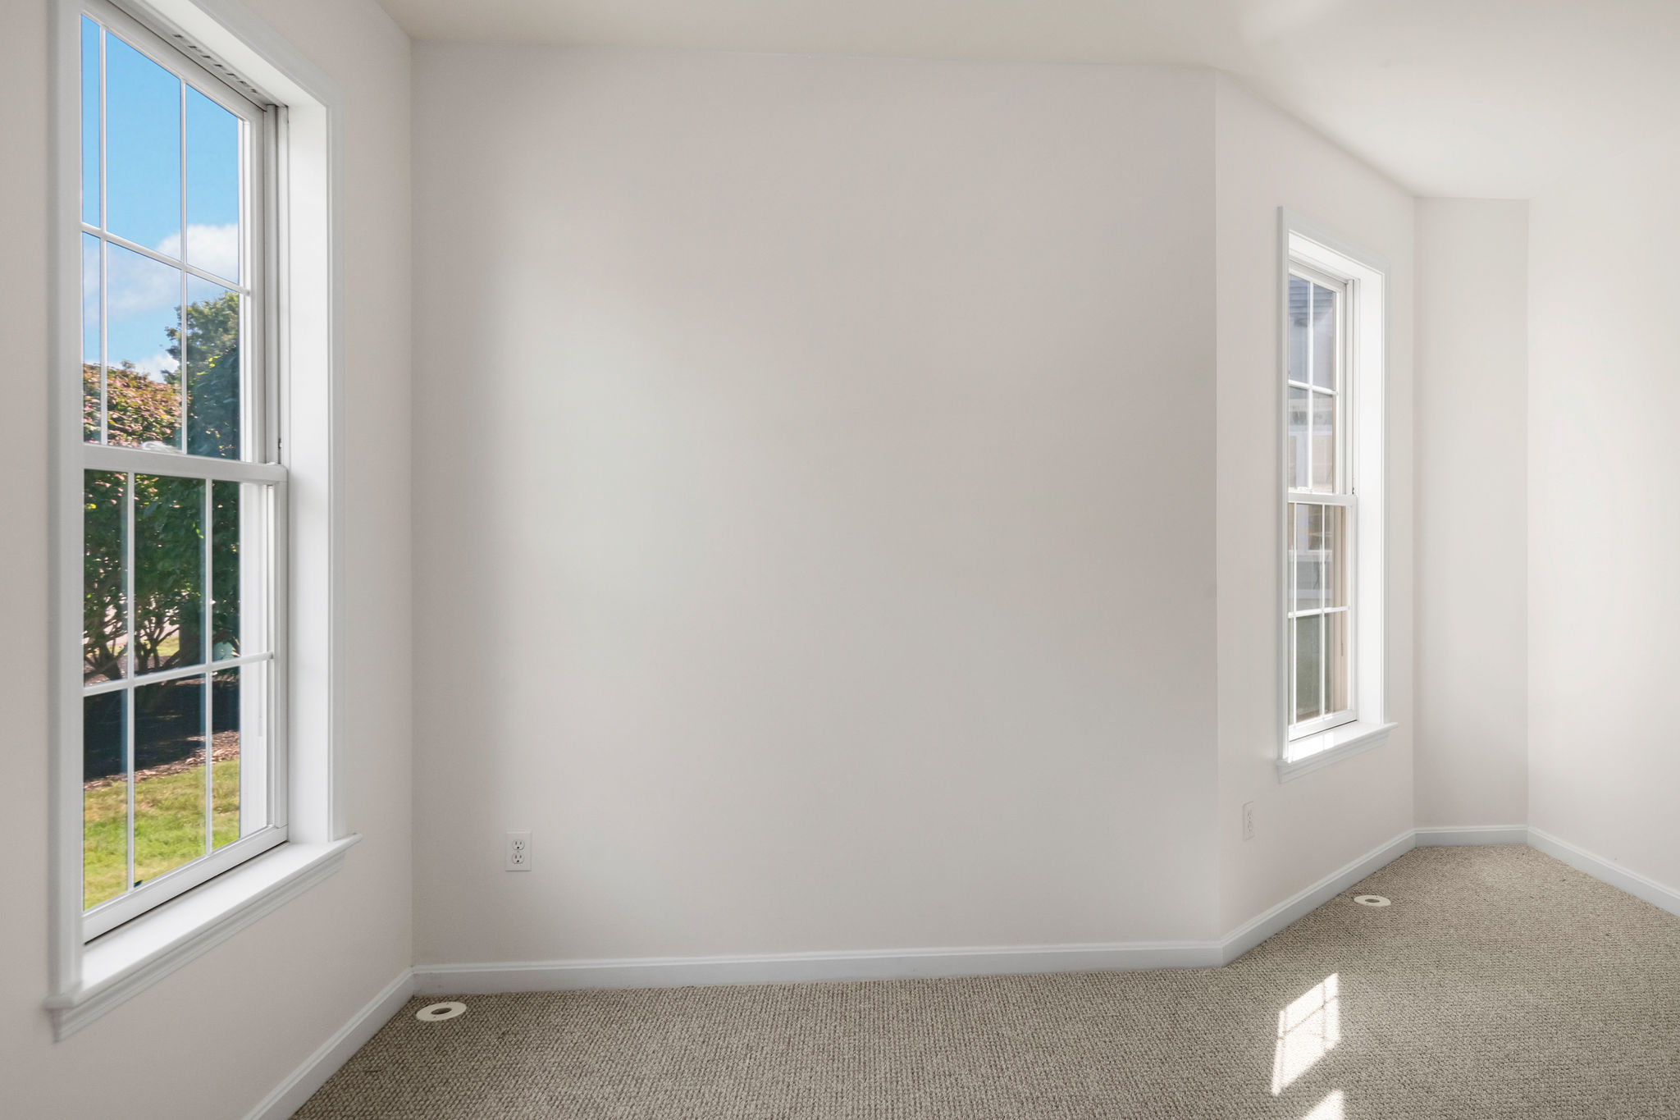
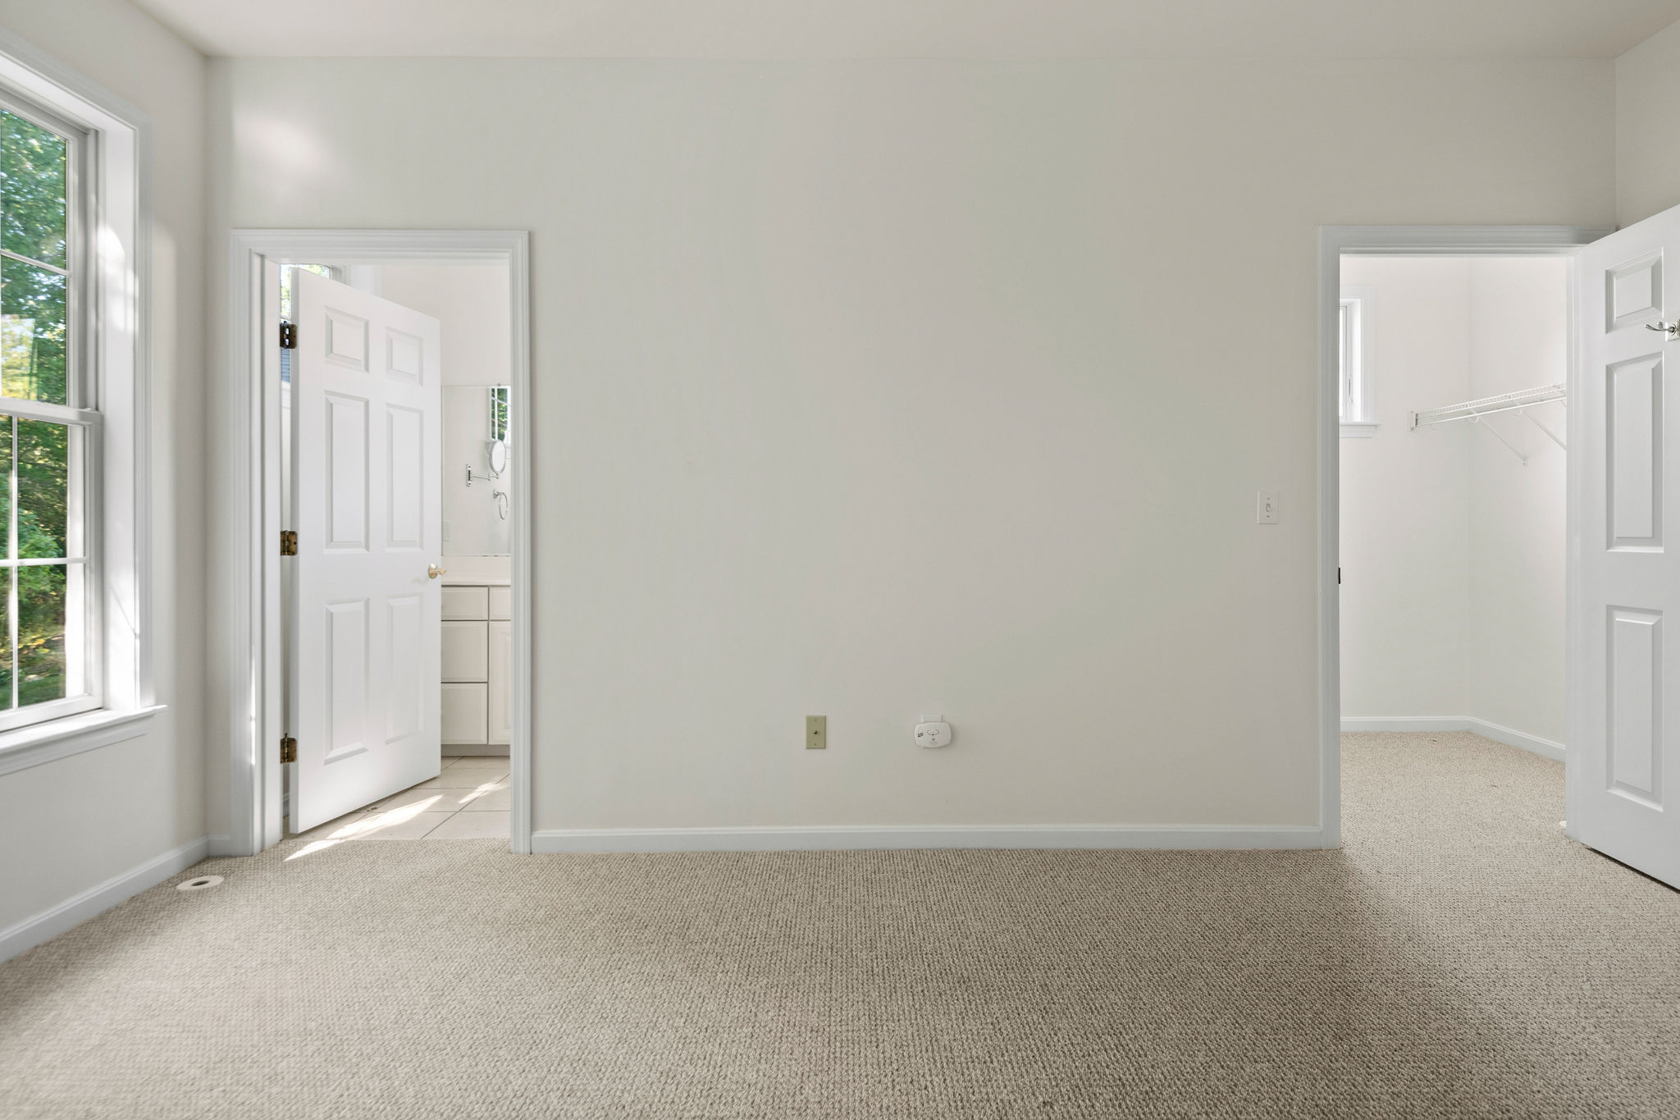
The spacious primary suite offers a large walk-in closet with its own window, bringing in an extra touch of natural light. The primary bathroom features a convenient walk-in shower and linen closet.
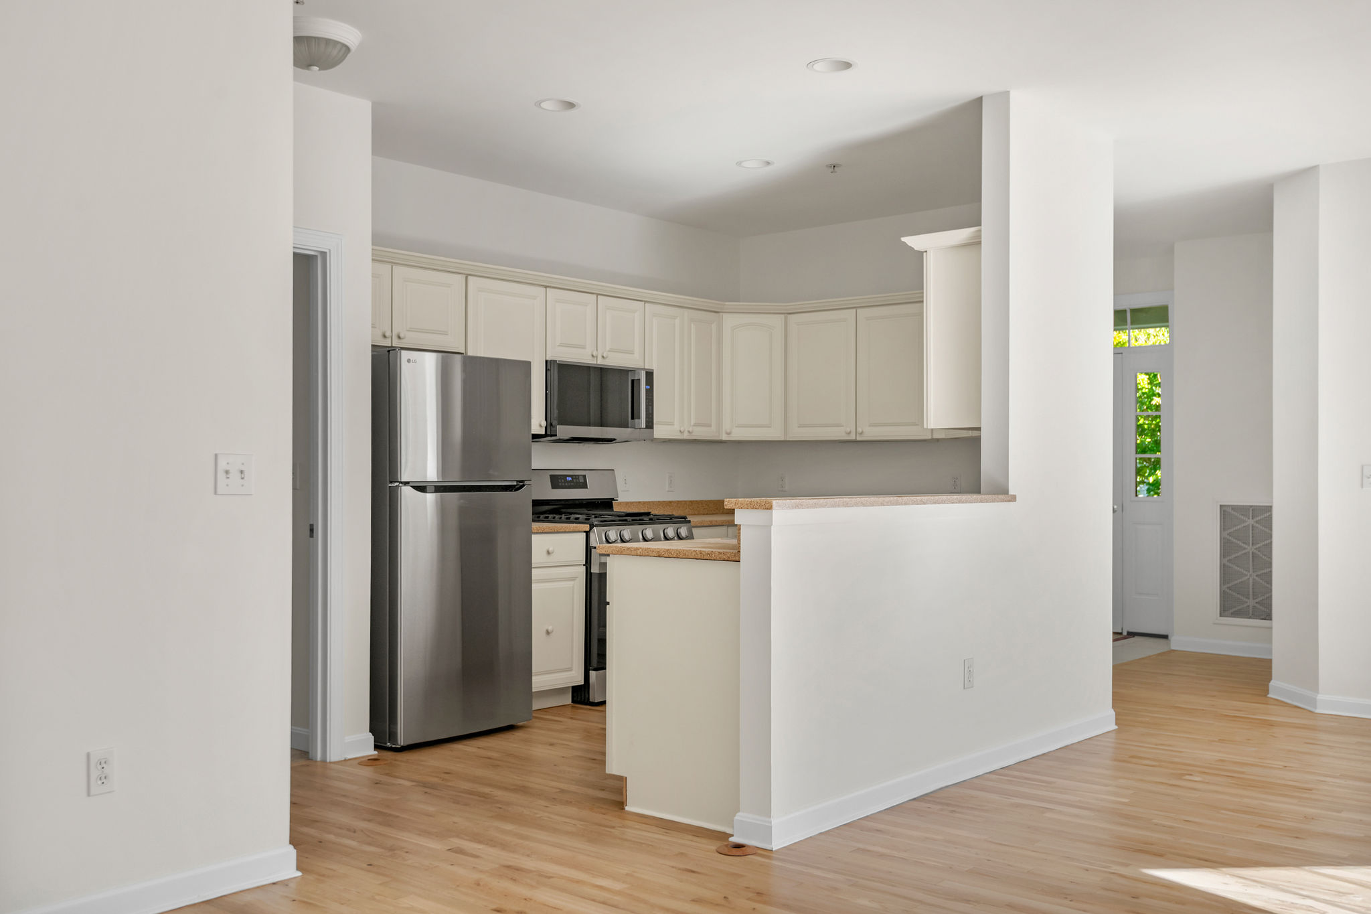
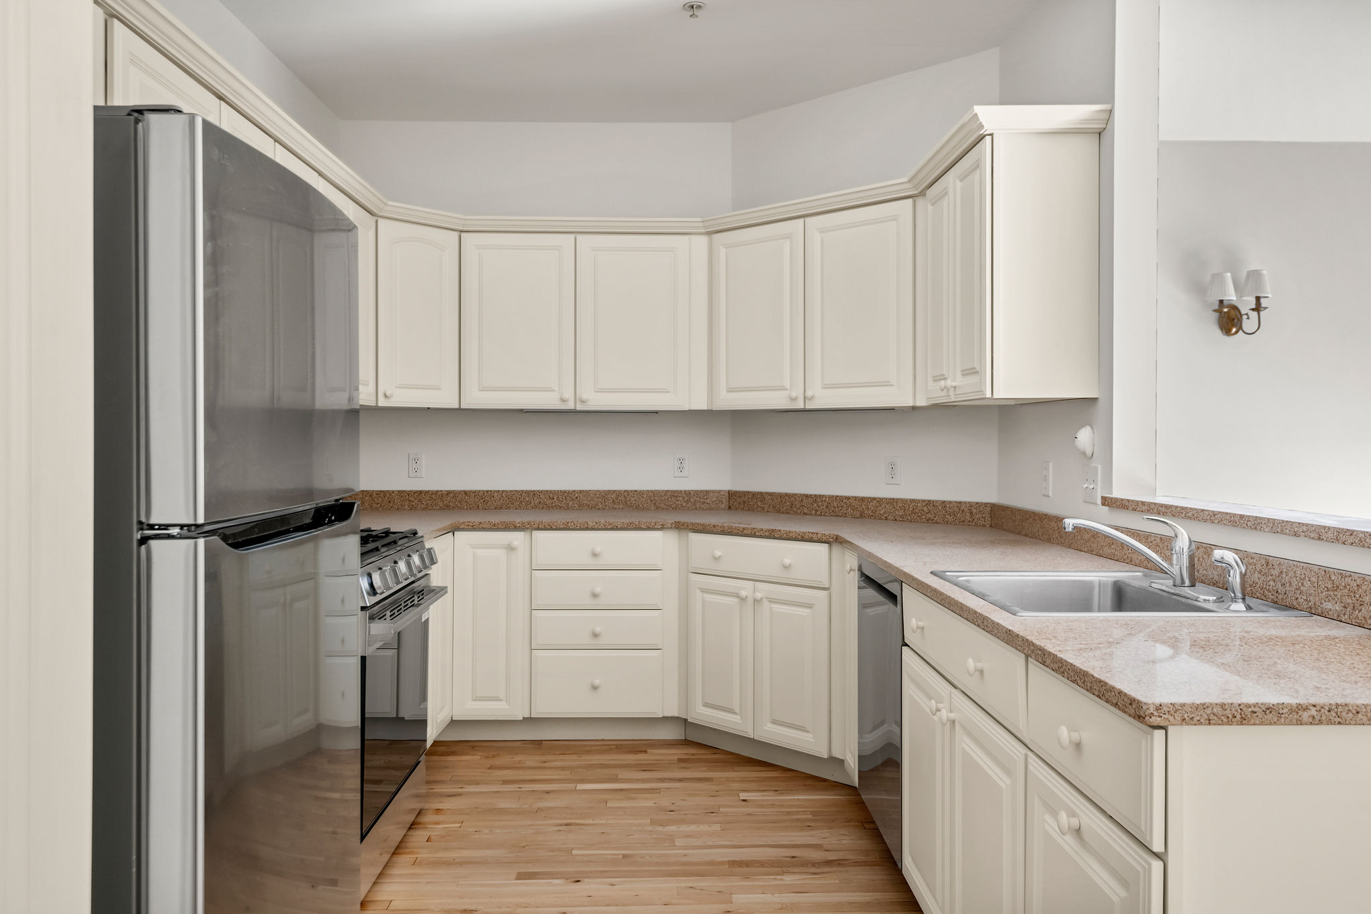
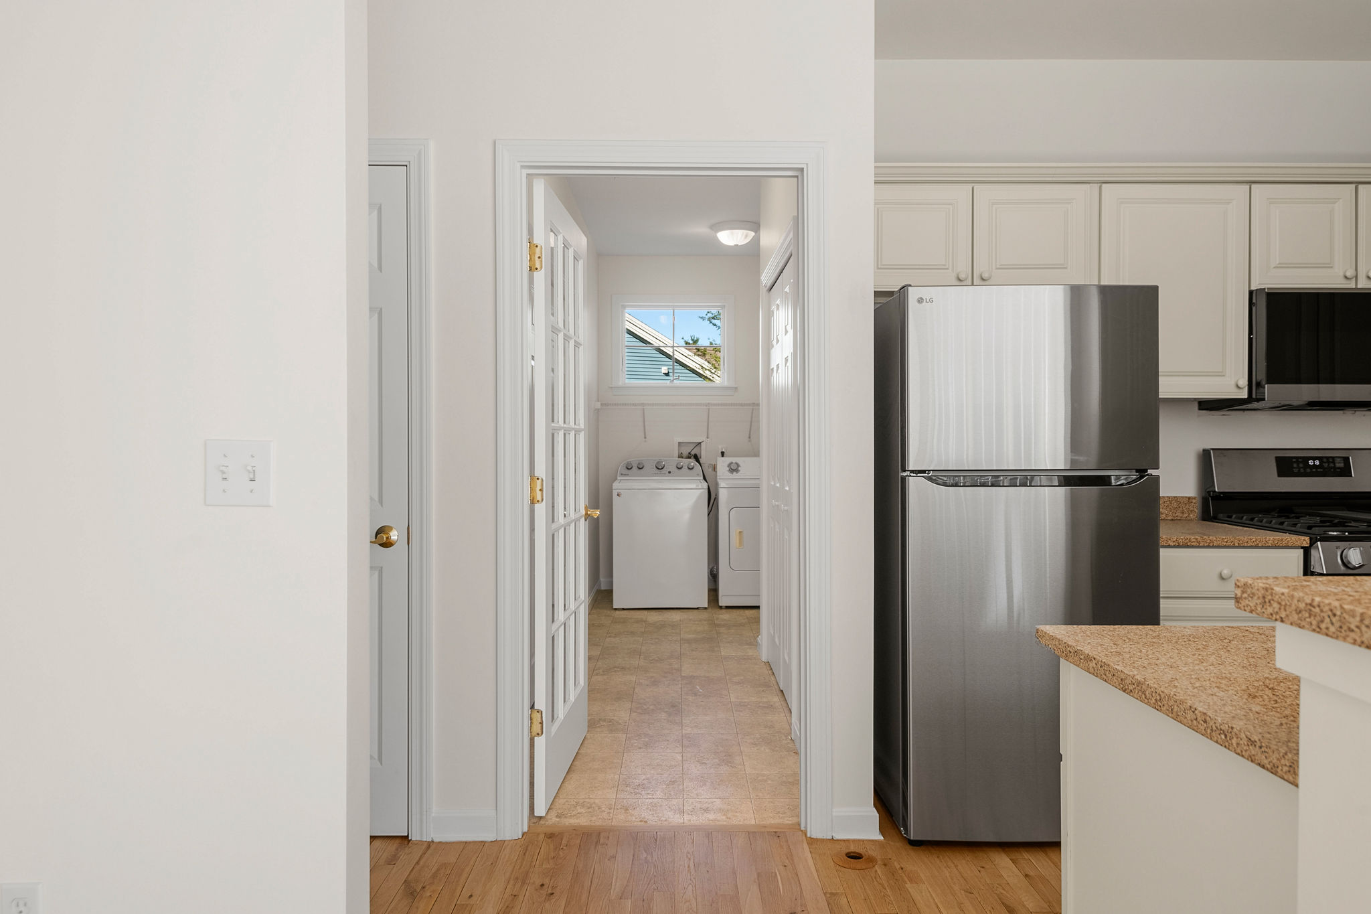
The kitchen combines style and functionality with brand-new 2026 LG stainless steel appliances, including a gas range, dishwasher, refrigerator, and microwave. Lakemore-style cabinetry and quartz countertops complete the space, while the adjacent laundry room includes a convenient corner nook for additional storage.
Additional features include an attached one-car garage and central A/C. With its flexible living spaces, abundant natural light, tasteful finishes, private outdoor space, and convenient location near nature, this home offers an appealing blend of comfort, efficiency, and easy living.
Each HG Home has existing equity in Highland Green’s strong community finances: Common Reserves, Co-Op Reserves, and Reserve Investments. Community Budget, Financials, and Reserve Study review Available upon request.
All HG Homes enjoy underground utilities: Public Water and Sewer, Natural Gas, Electric, Centrally Monitored Smoke and Low Temperature Detection.
To learn more call Highland Green today! 1-866-854-1200.