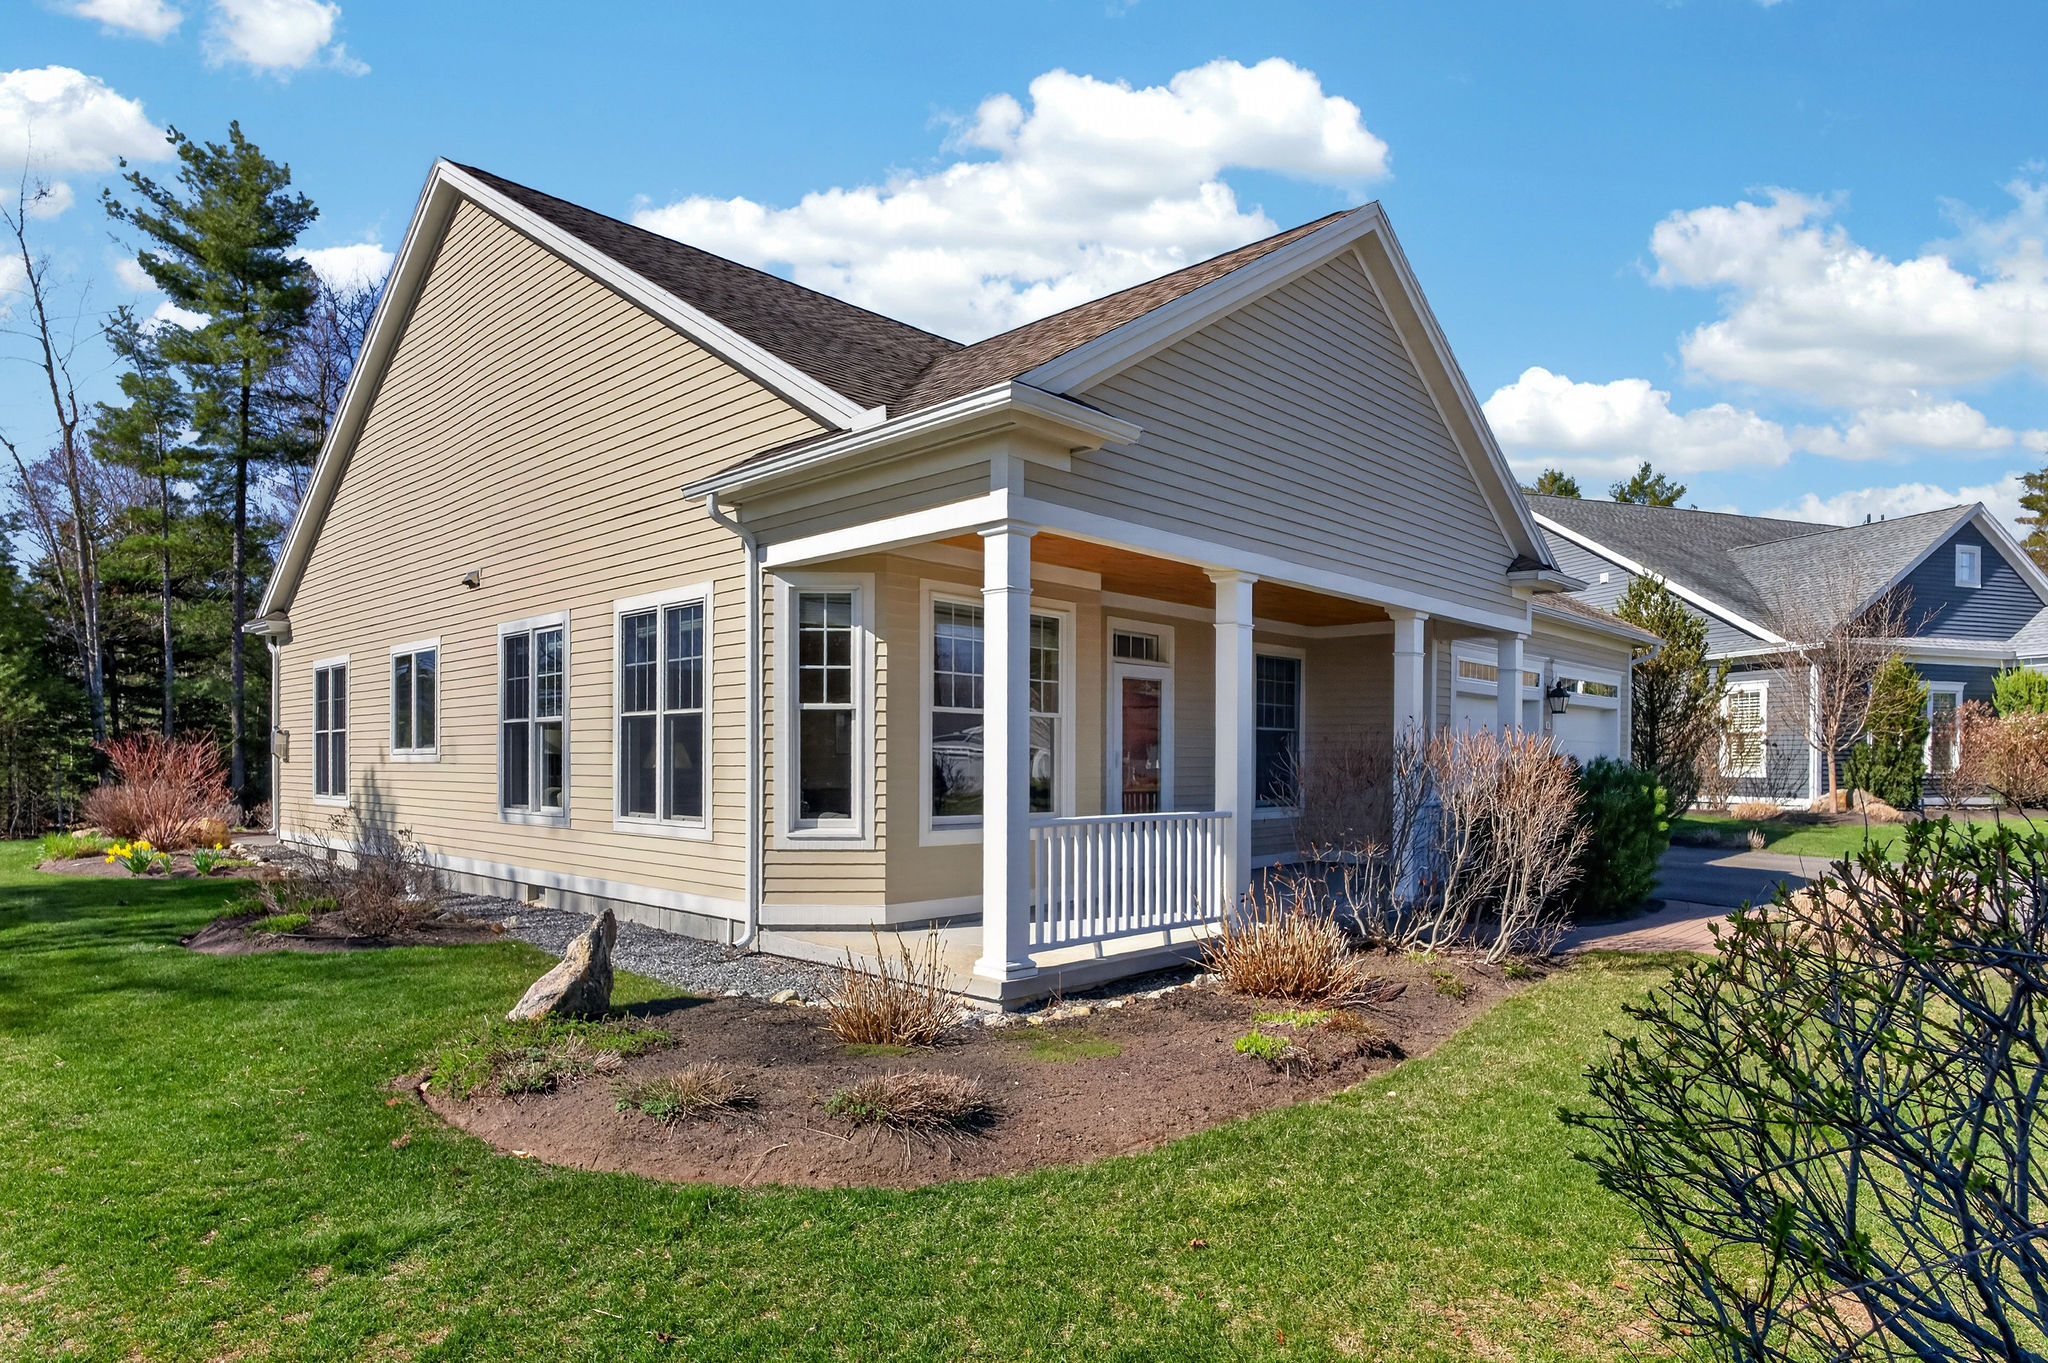
2 Black Cherry Lane – $915,000
2 Black Cherry Lane Floor Plan
- 2,037 SF
- 2 Bedroom, 2 Bath
- 2 Car Garage
- Built in 2016
Experience the perfect blend of classic charm and natural beauty at 2 Black Cherry Lane.
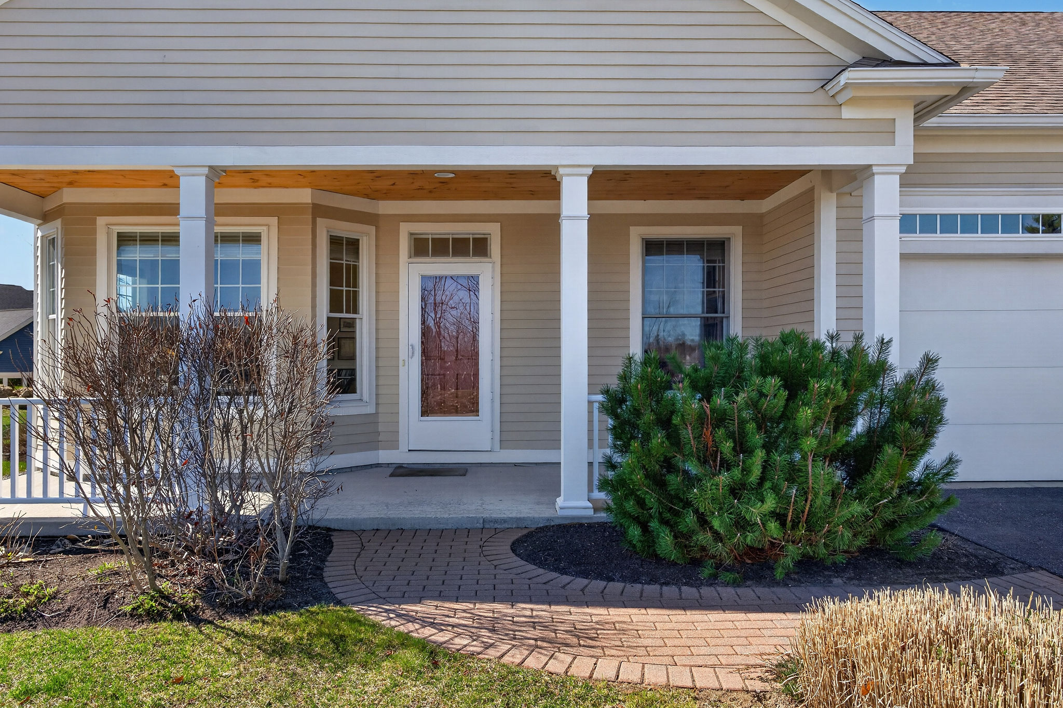
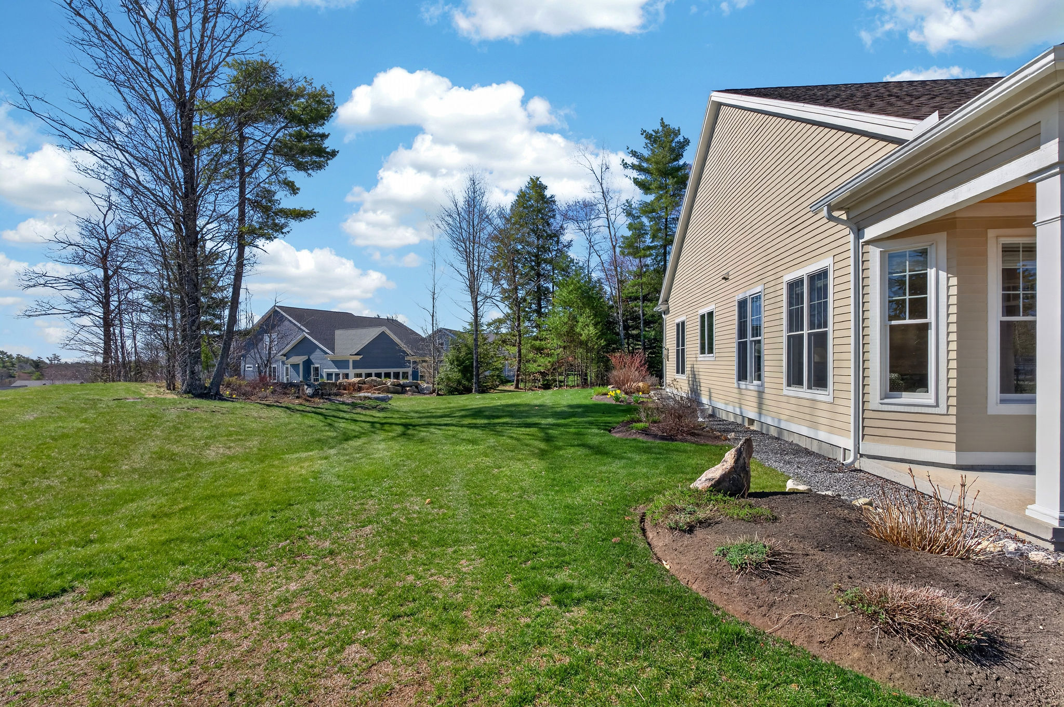
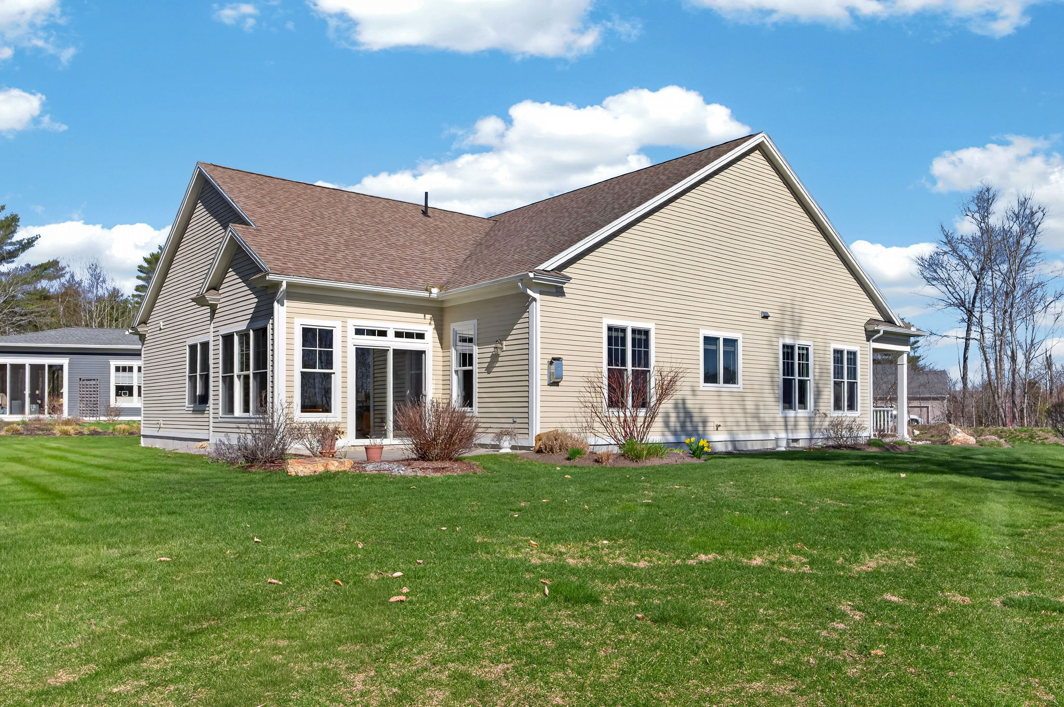
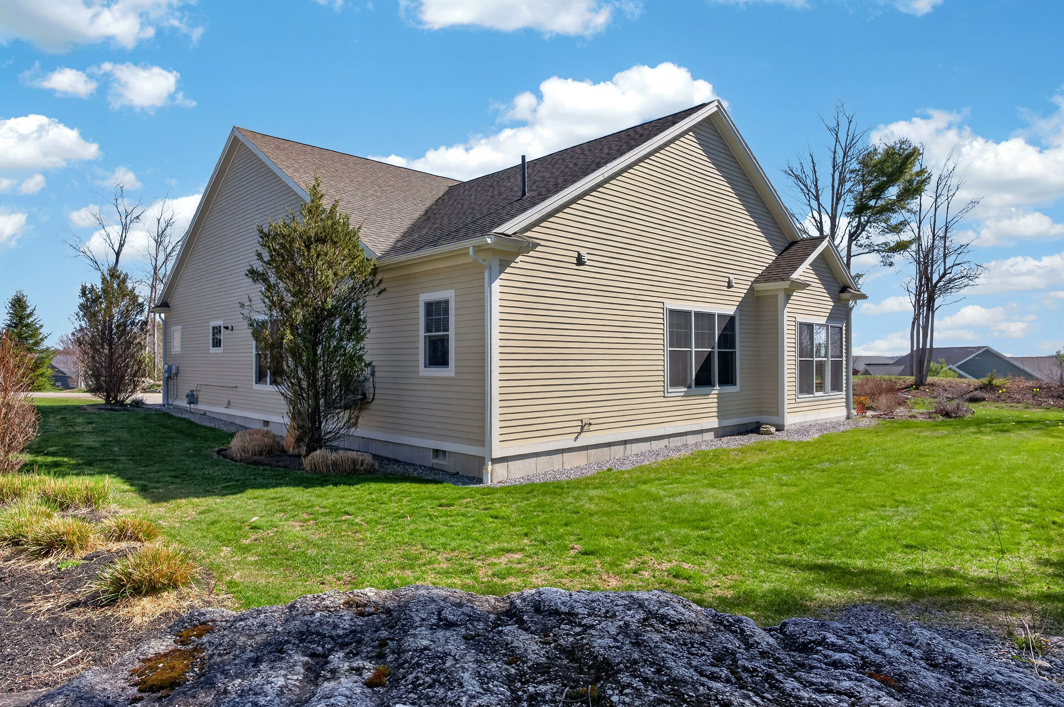
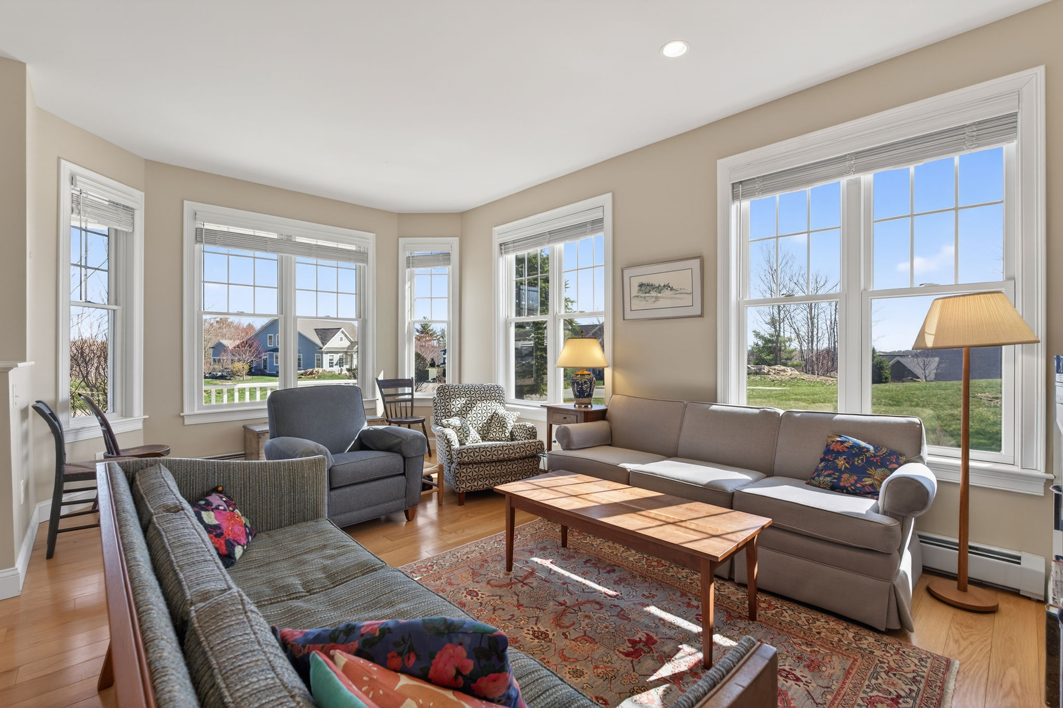
Surrounded by mature, landscaped gardens and scenic rock outposts, this home welcomes you with a full-width front porch — the perfect spot for morning coffee, afternoon in Adirondack chairs or for adding a relaxing porch swing. Situated to maximize eastern light, the home offers bright, airy interiors and stunning sky views.
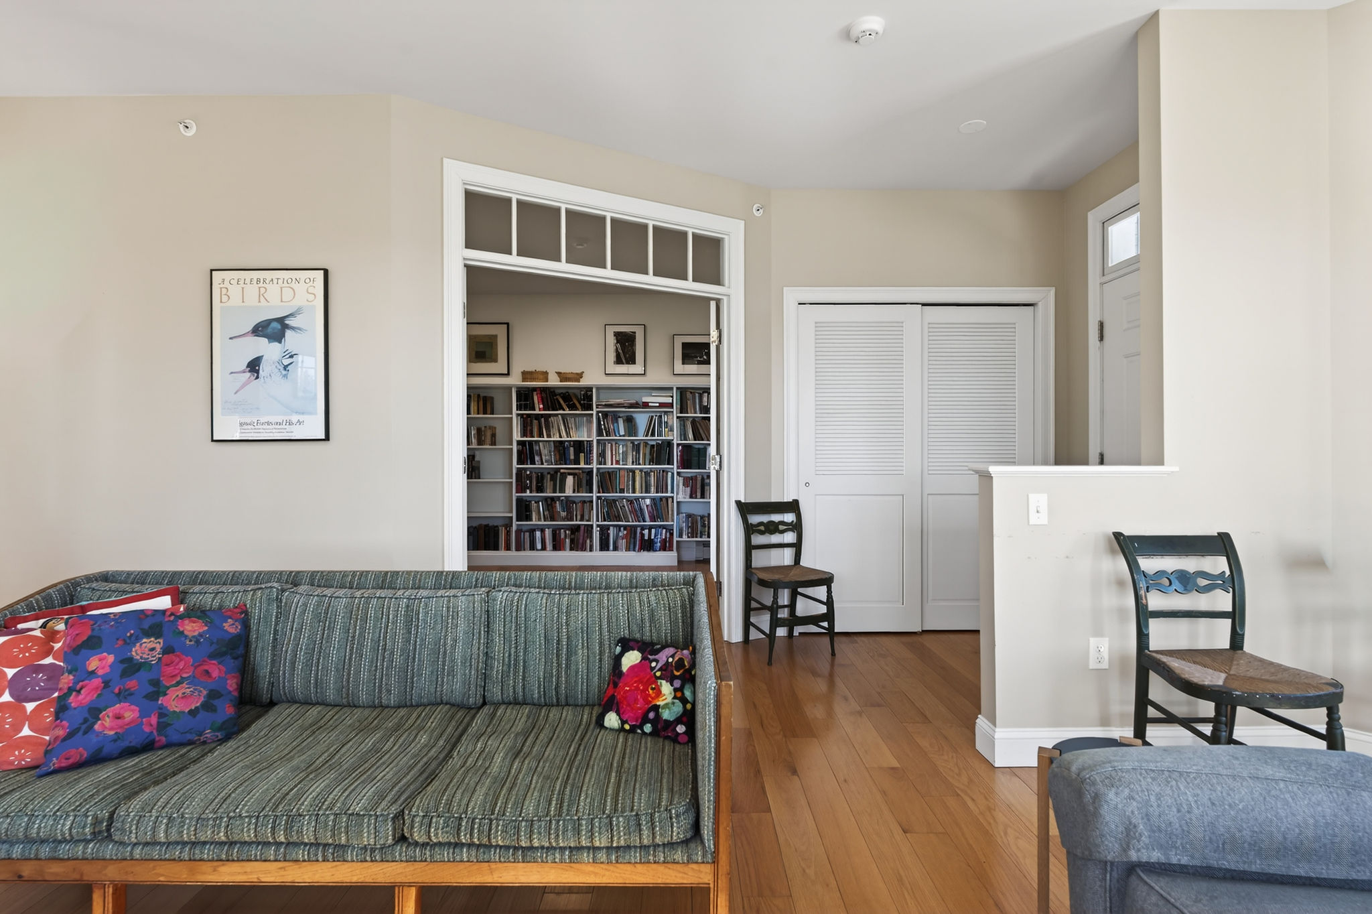
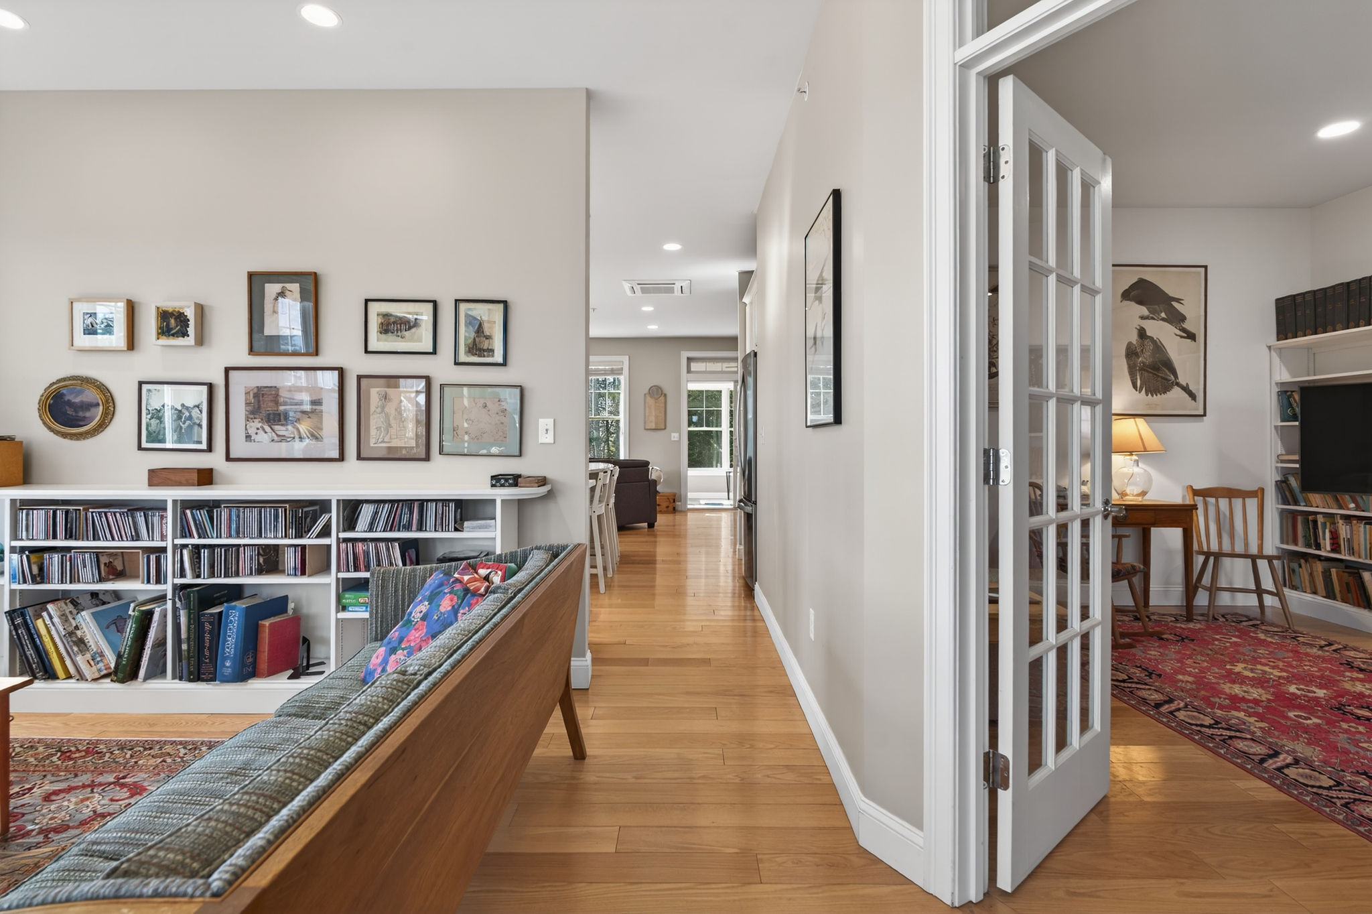
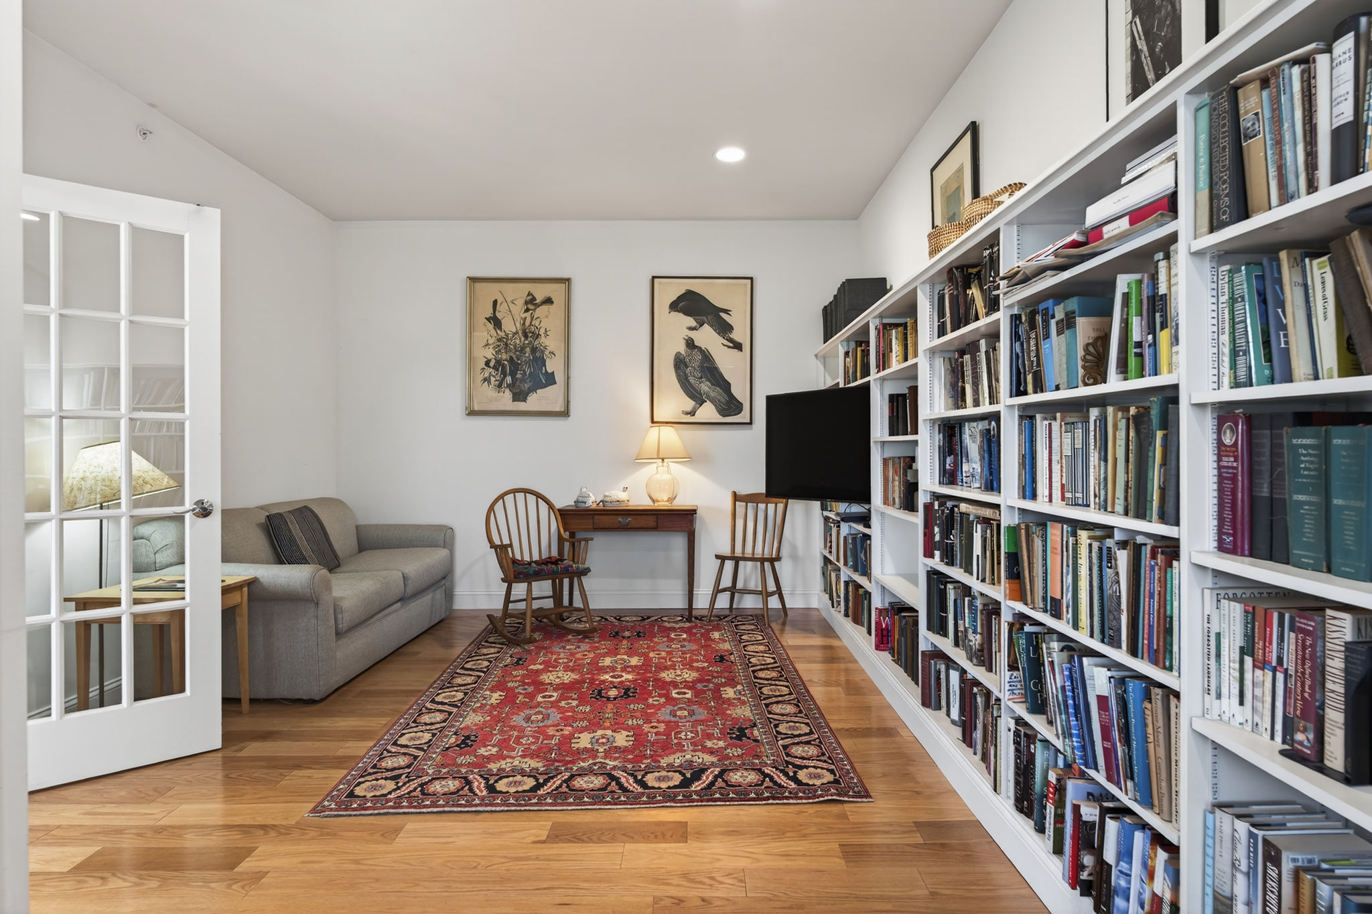
Step inside to find gleaming oak hardwood floors that flow throughout the entire residence. The bright front living room, featuring a large bay window, sets a welcoming tone, while the adjacent library/study offers French doors, built-in shelving, and a quiet, versatile space for working from home or any number of hobbies.
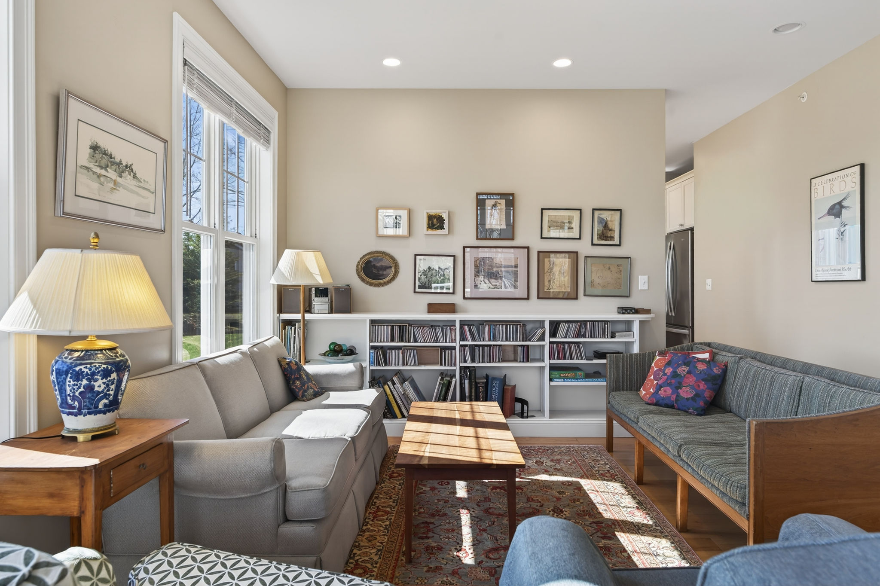
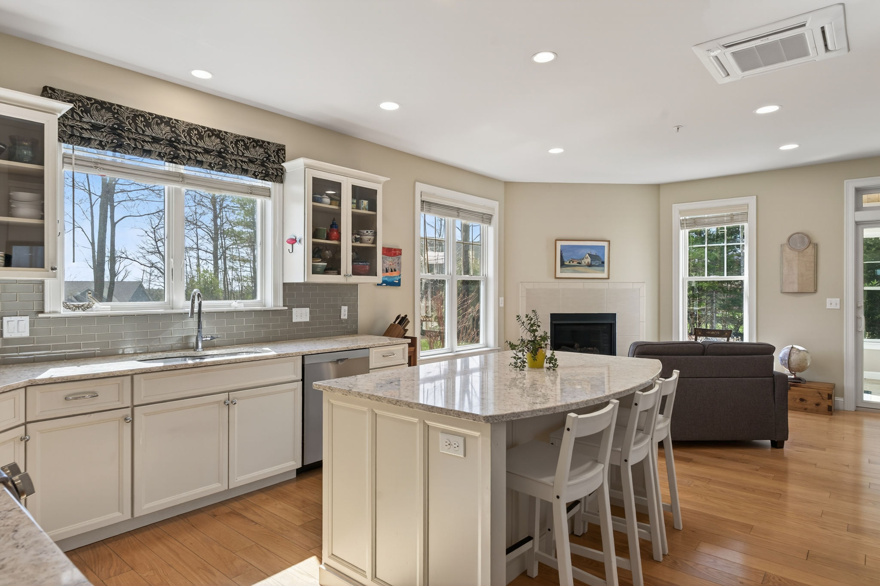
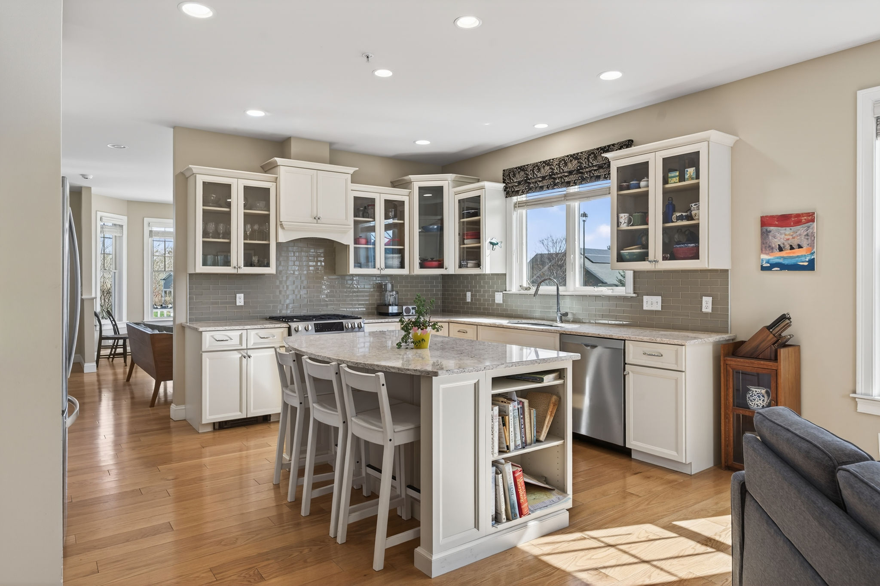
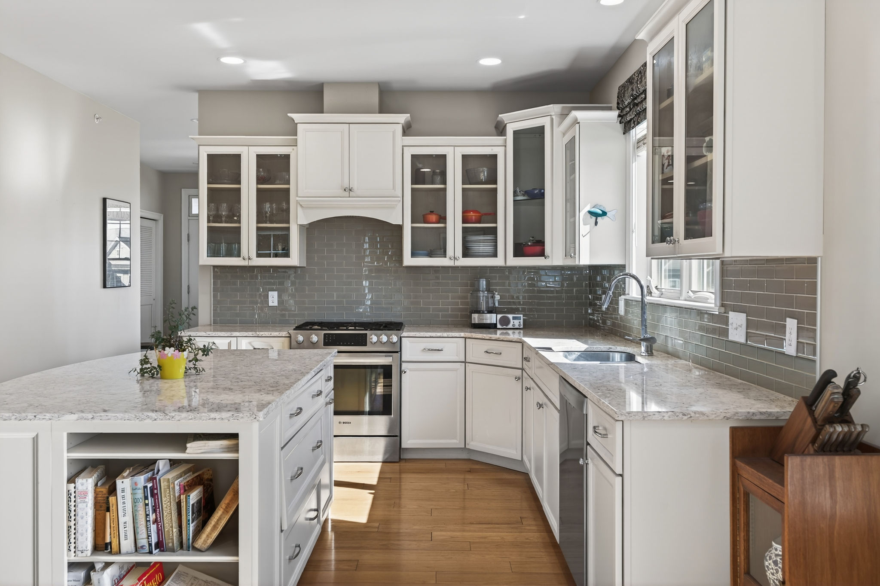
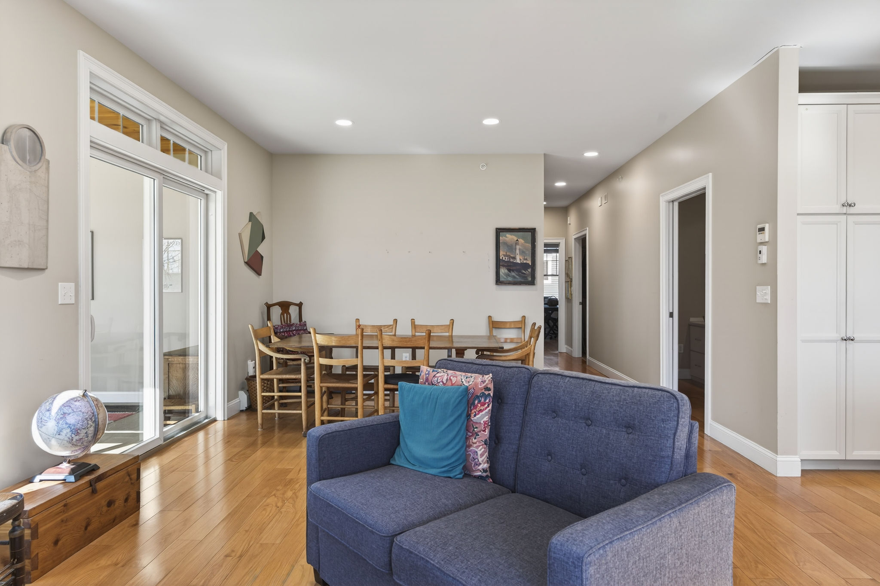
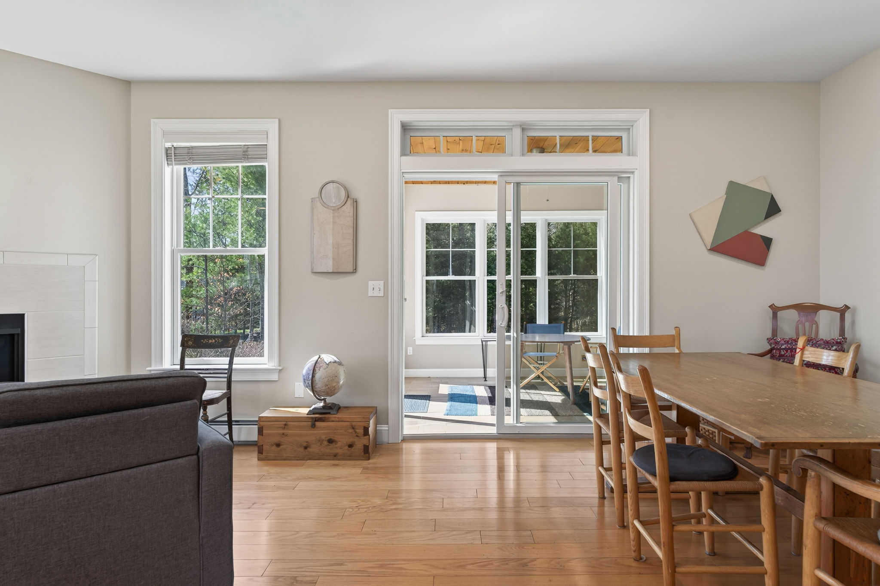
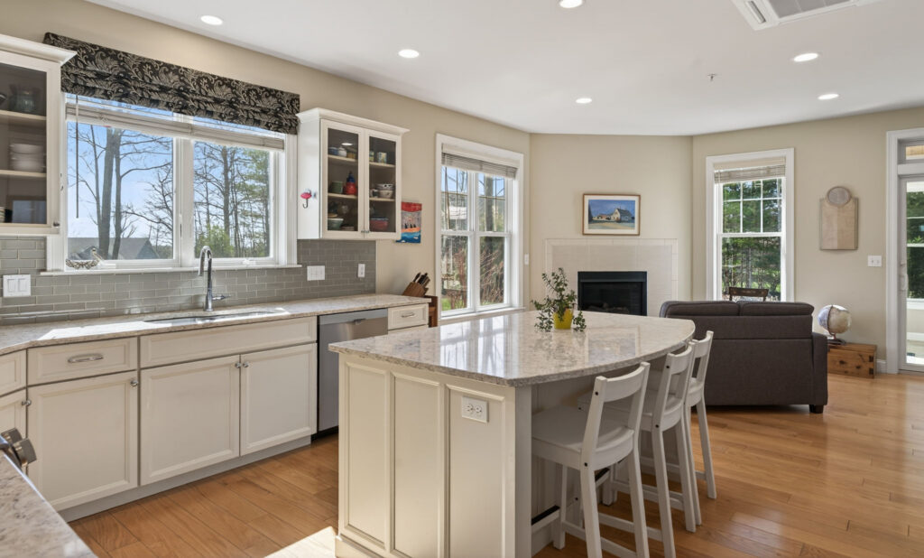
The heart of the home is the open-concept kitchen, designed for both cooking and socializing. It boasts a generous granite-topped center island, custom cabinets with glass-front uppers, and seamless flow into the cozy family room, anchored by a modern natural gas fireplace with a marble surround.
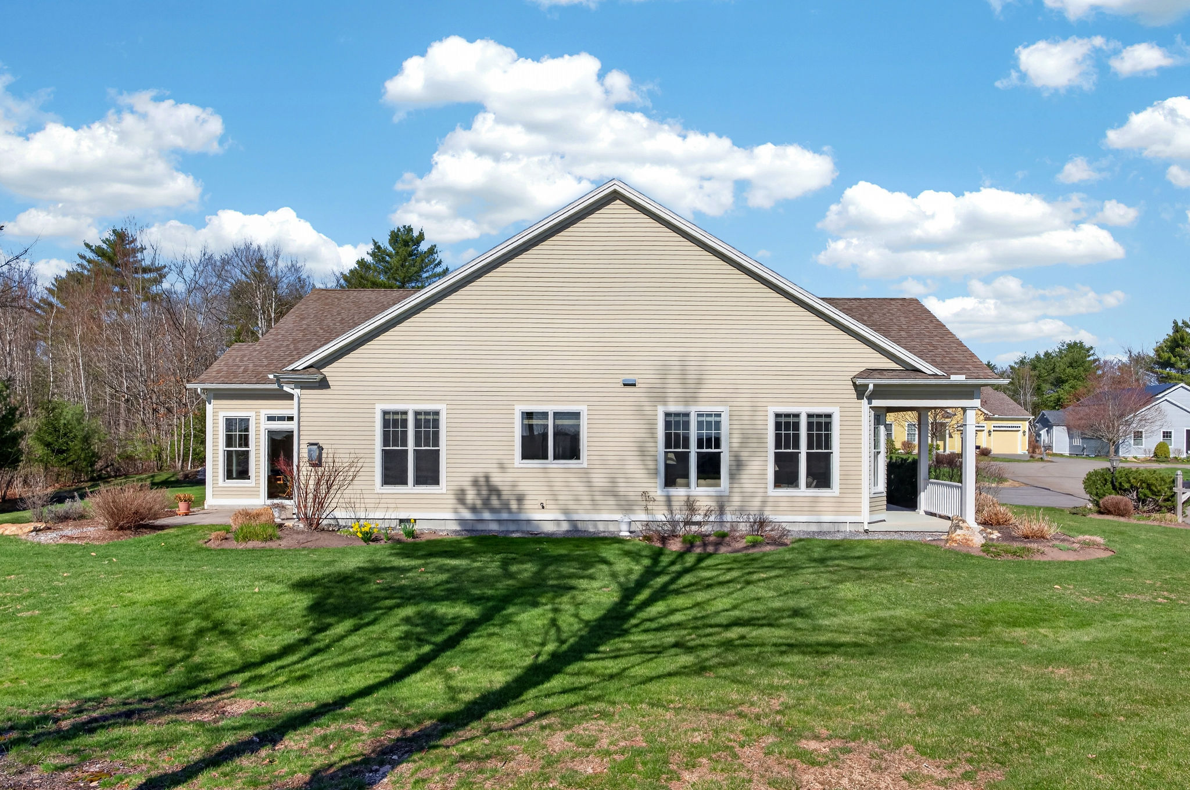
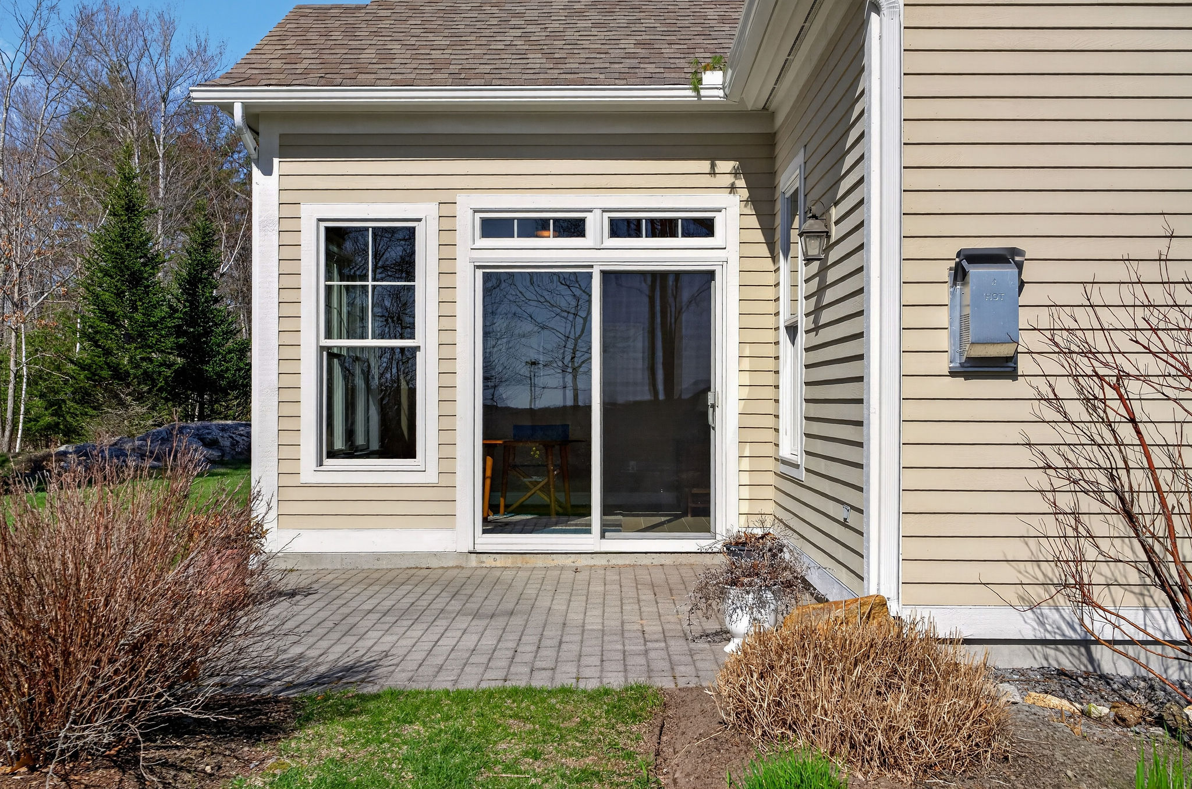
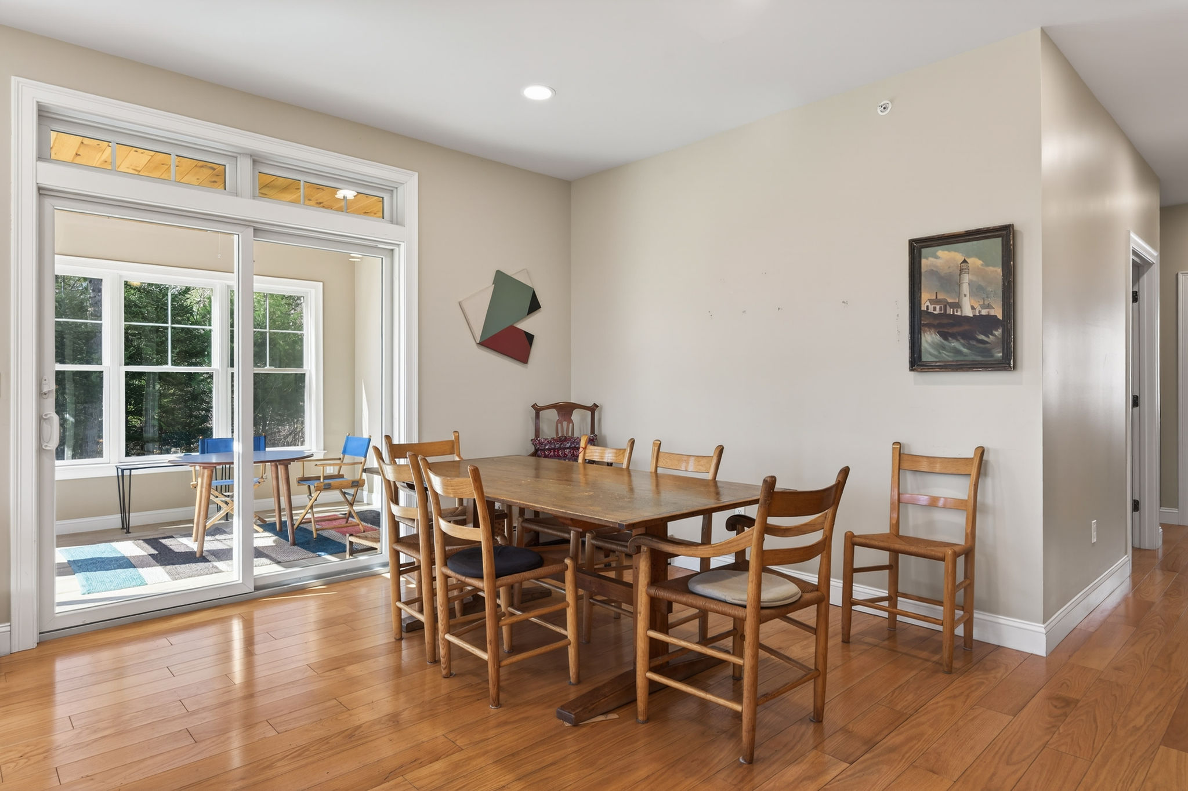
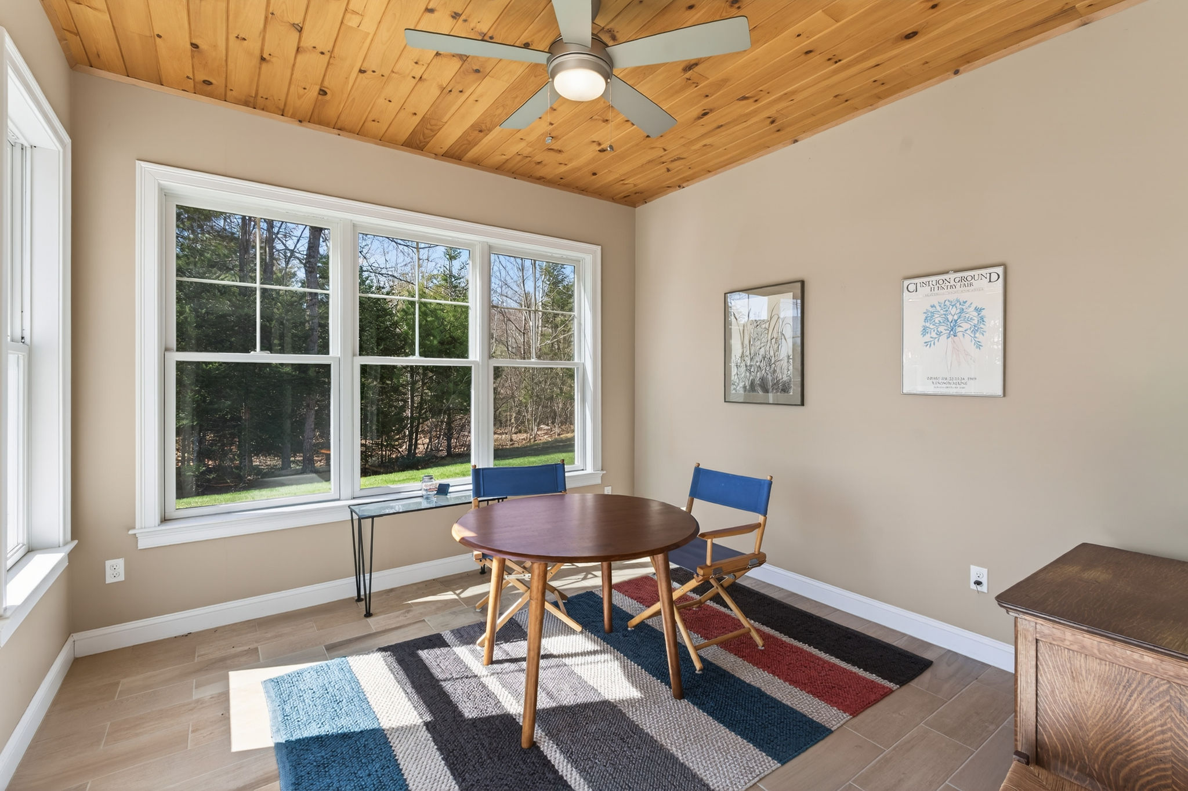
Designed for comfortable living, the family room opens to a tranquil sunroom overlooking an expansive, private backyard, lush green spaces, and a charming brick patio—a true haven for nature lovers.
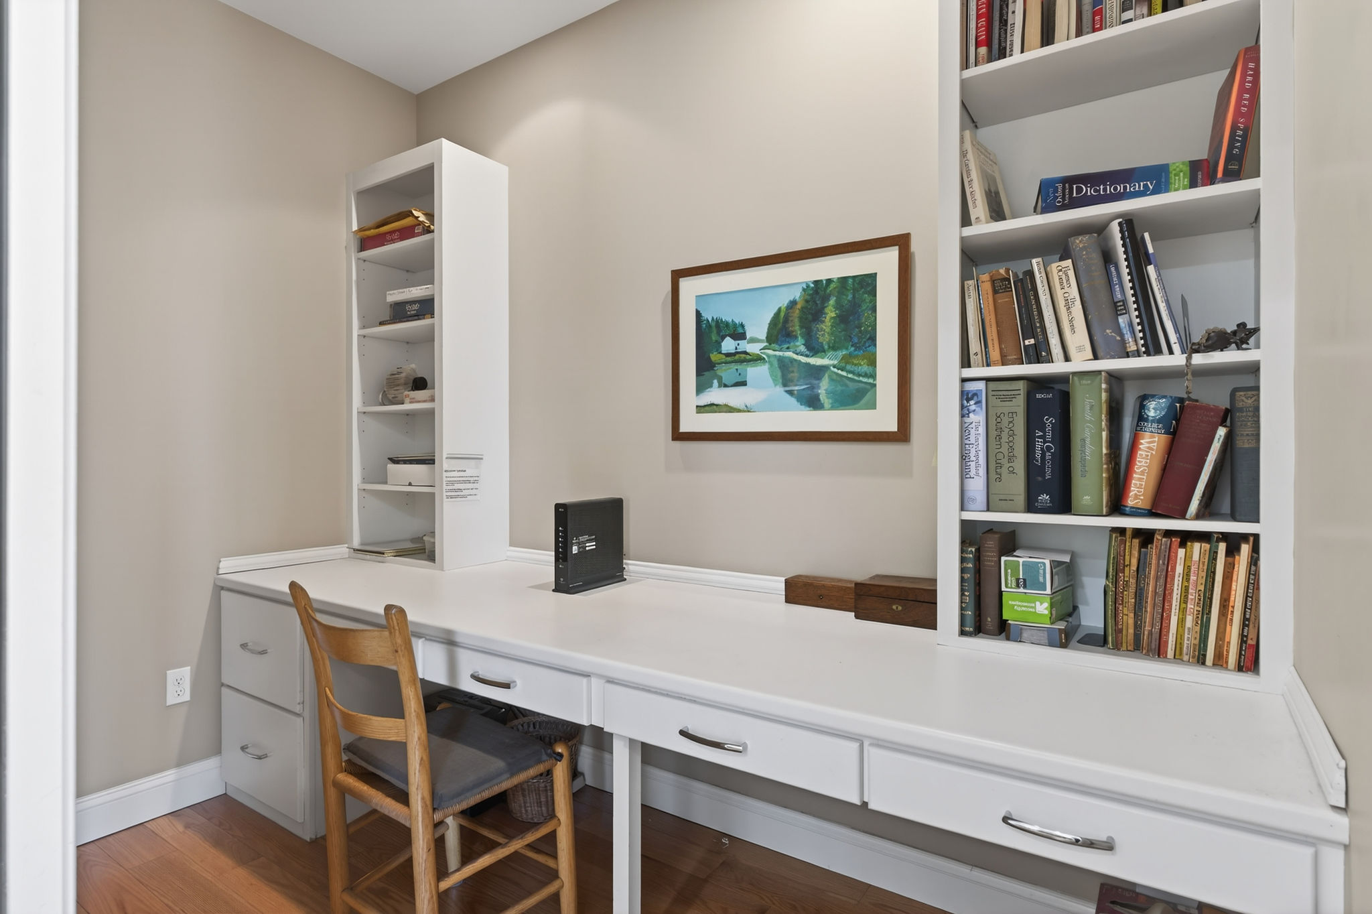
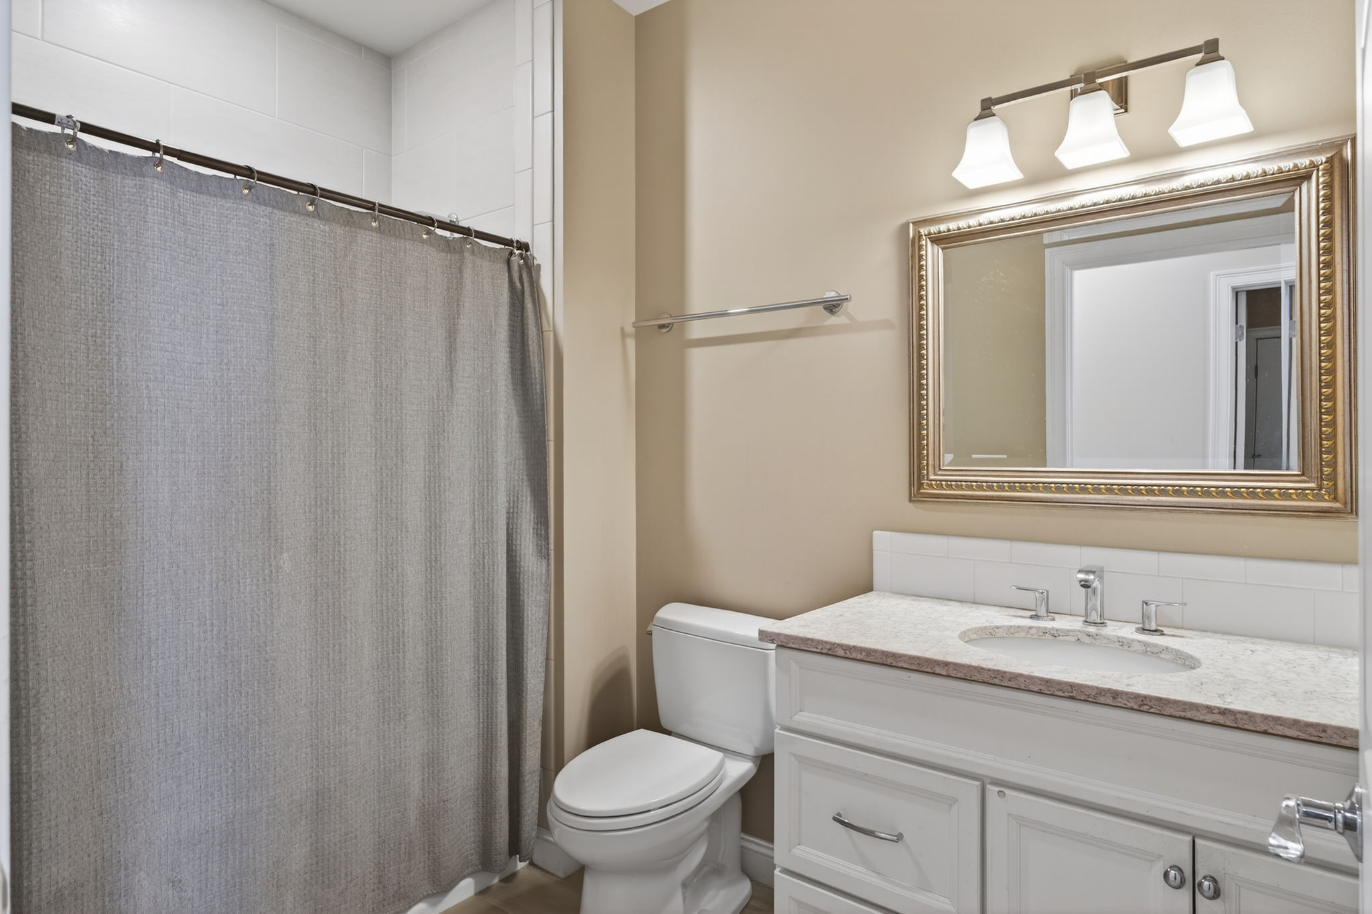
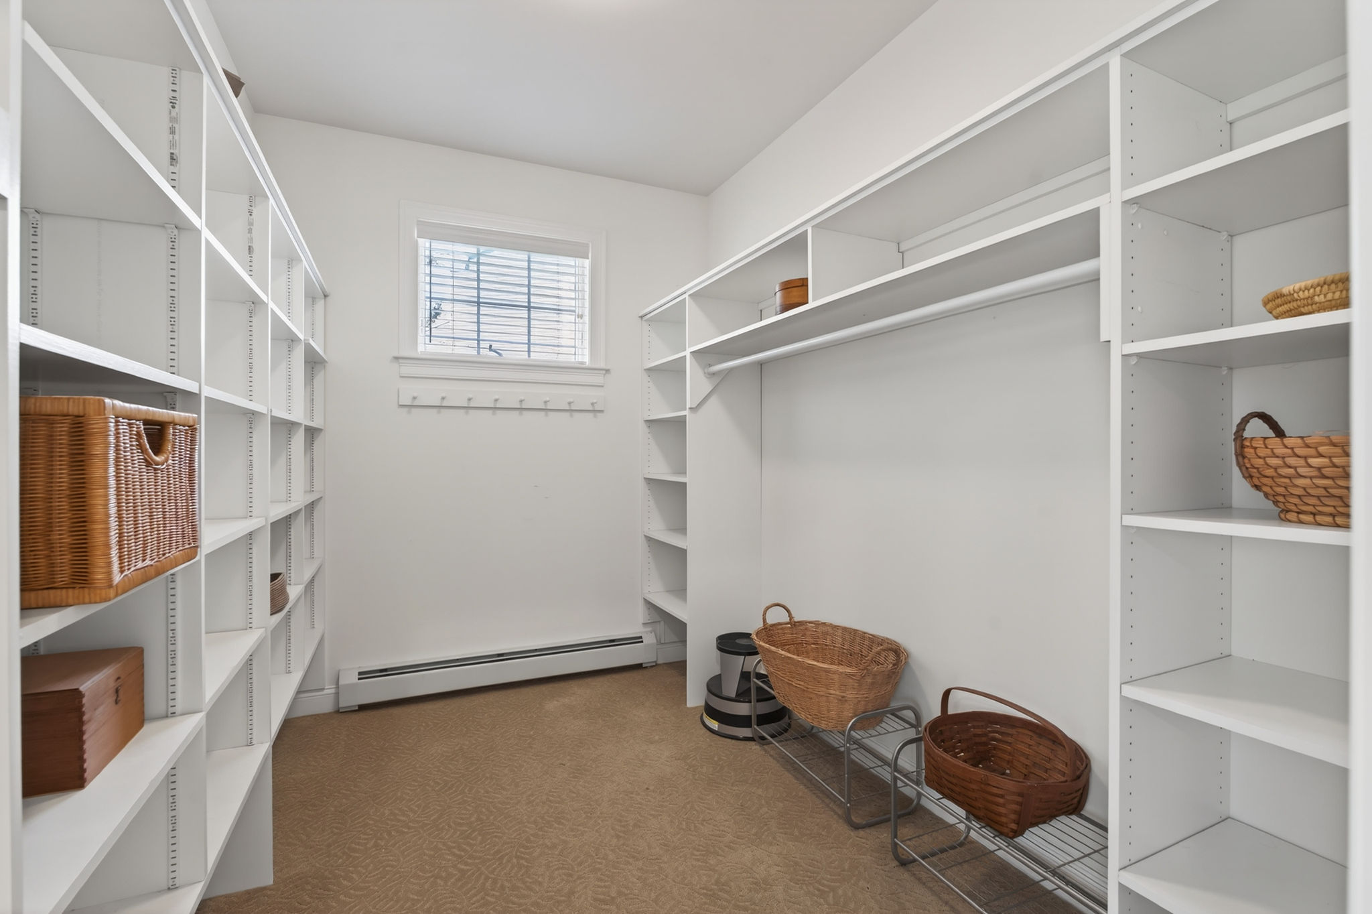
The thoughtful floor plan includes a convenient home office nook with built-in cabinetry (easily converted to a walk-in pantry), a full guest bath, and a functional mudroom/laundry area with ample storage leading to the garage.
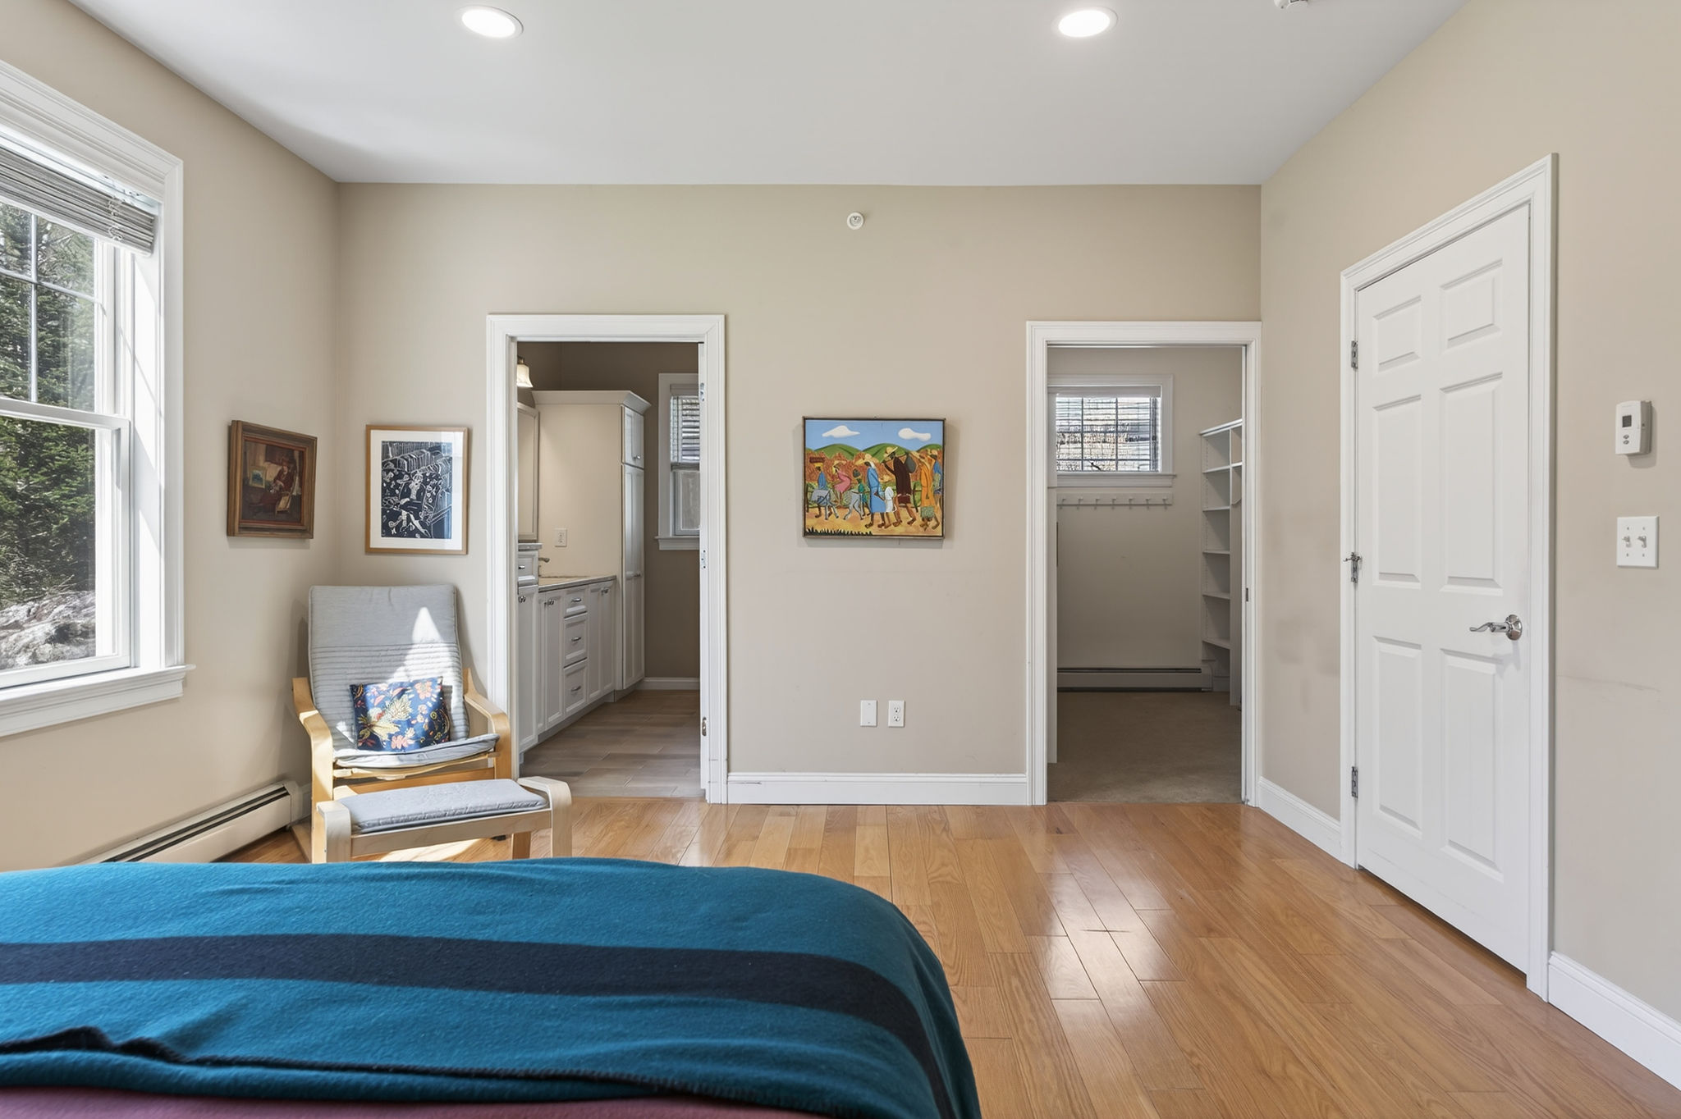
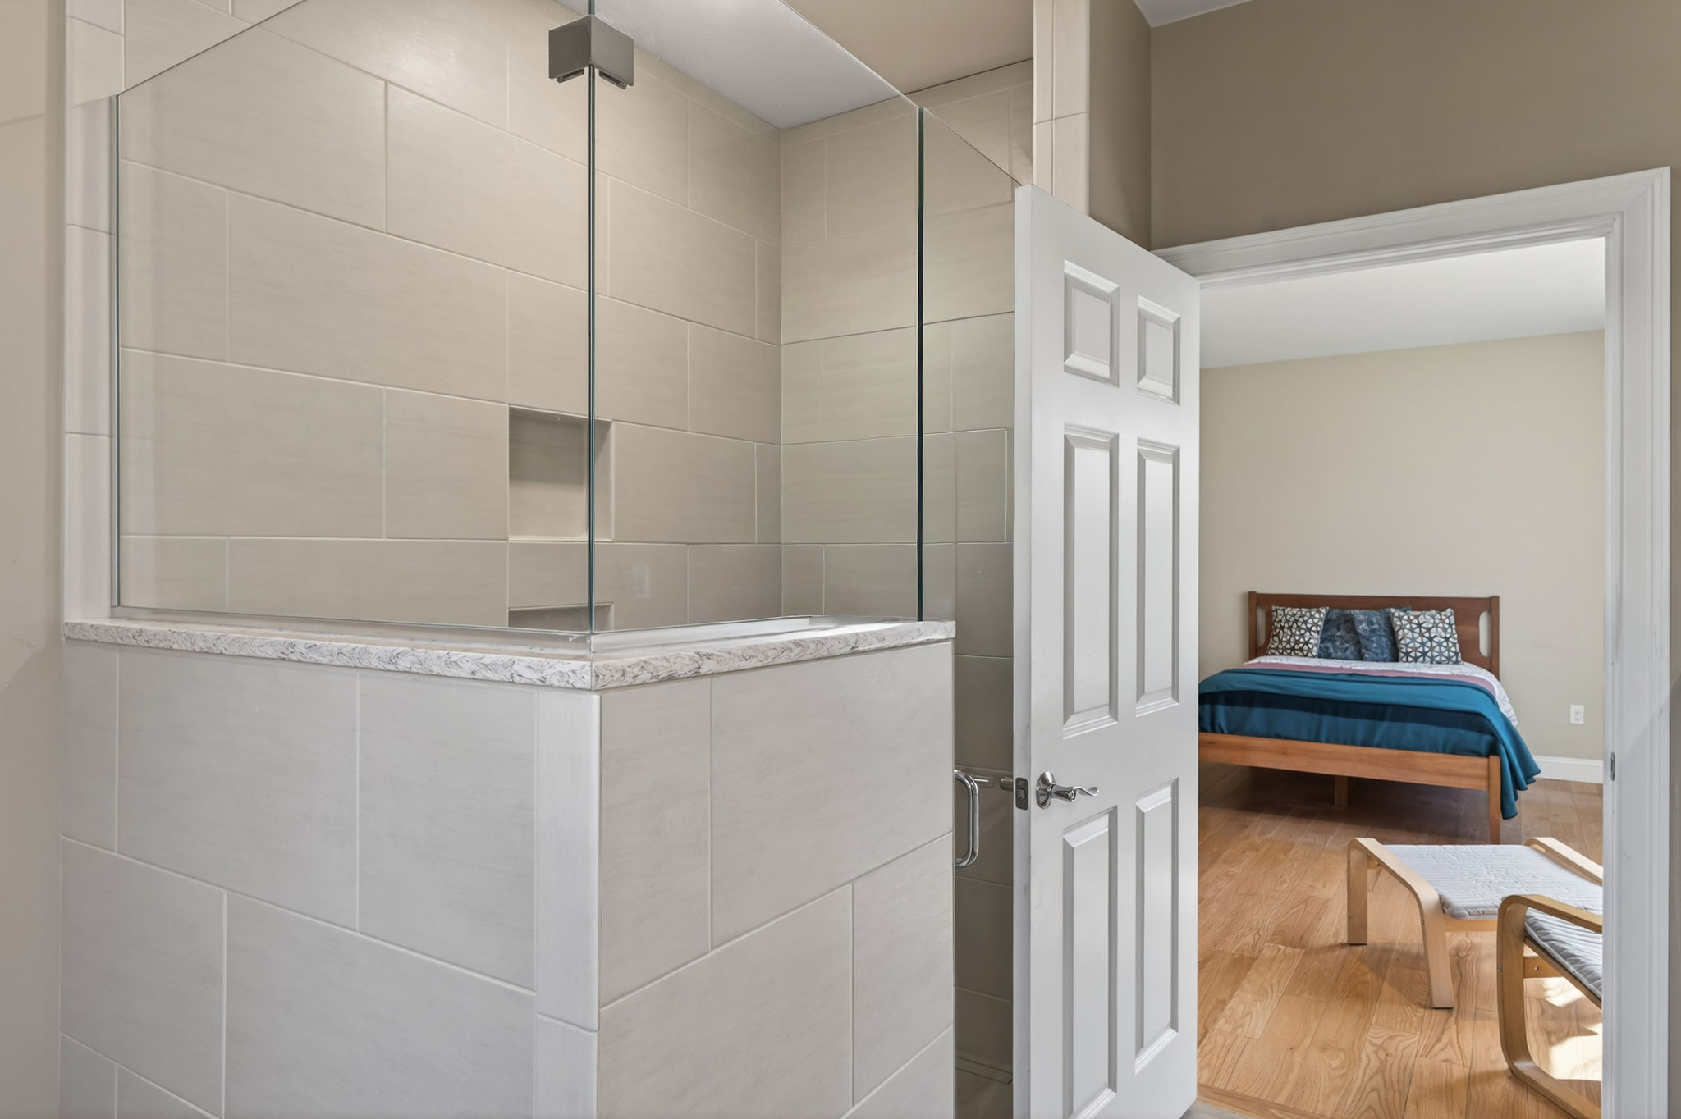
The quiet, private primary suite is tucked away, featuring a wide hallway with custom built-ins for added storage or a personal workspace, and leading into an ample, bright, peaceful bedroom. The primary bath has a custom tile shower with glass doors, a double vanity sink and lots of cabinet and drawer storage.
Highlighted Features:
- Expansive, landscaped lot with scenic rock outposts
- Full-width front porch and charming 3-season sunroom
- Open-concept kitchen with granite island
- Family room with natural gas fireplace
- Hardwood oak floors throughout
- Versatile library/study with built-ins
- First-floor home office/pantry space
- Abundant natural light and expansive eastern views
Each HG Home has existing equity in Highland Green’s strong community finances: Common Reserves, Co-Op Reserves, and Reserve Investments. Community Budget, Financials, and Reserve Study review Available upon request.
All HG Homes enjoy underground utilities: Public Water and Sewer, Natural Gas, Electric, Centrally Monitored Smoke and Low Temperature Detection.
To learn more call Highland Green today! 1-866-854-1200.