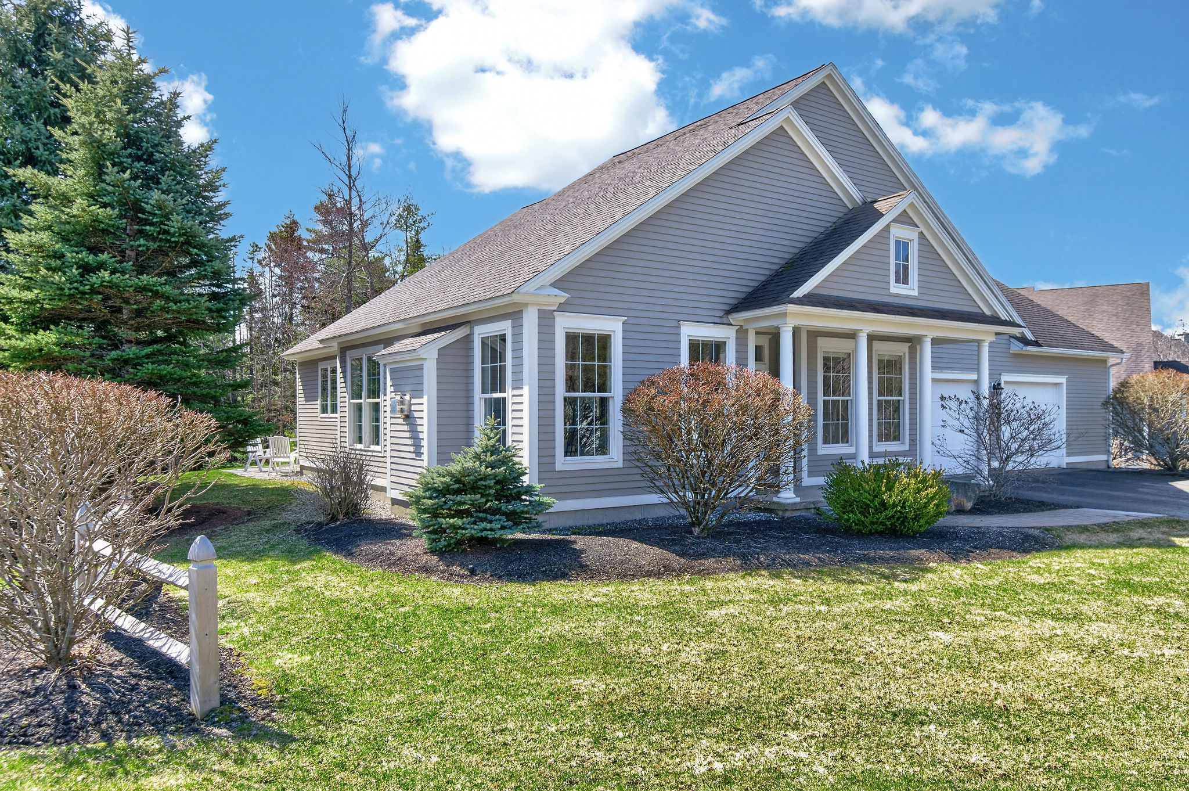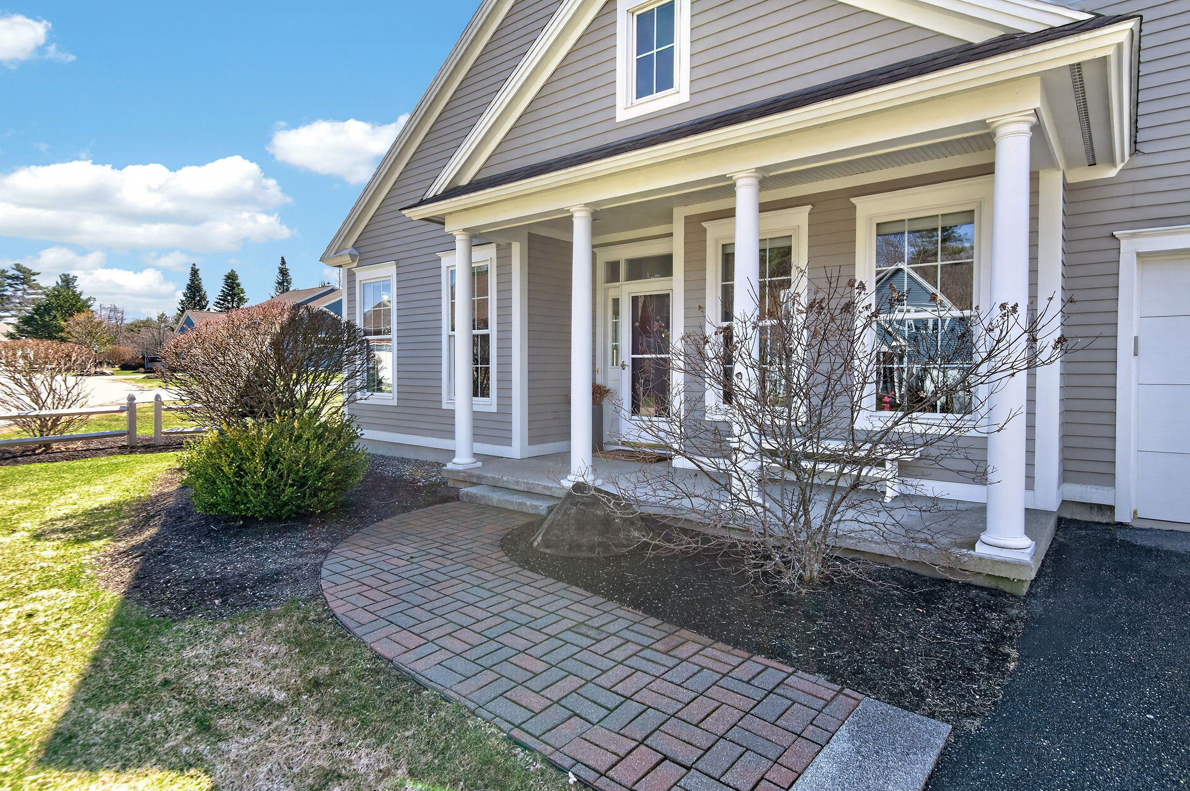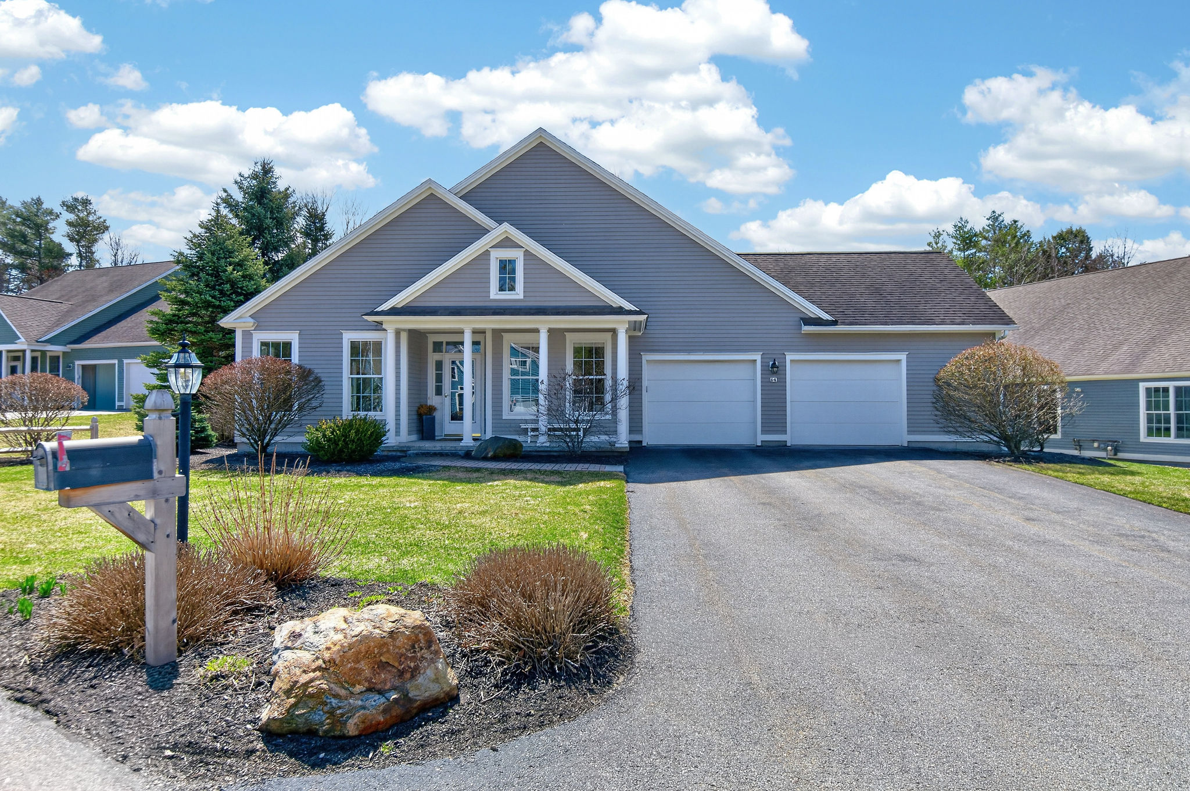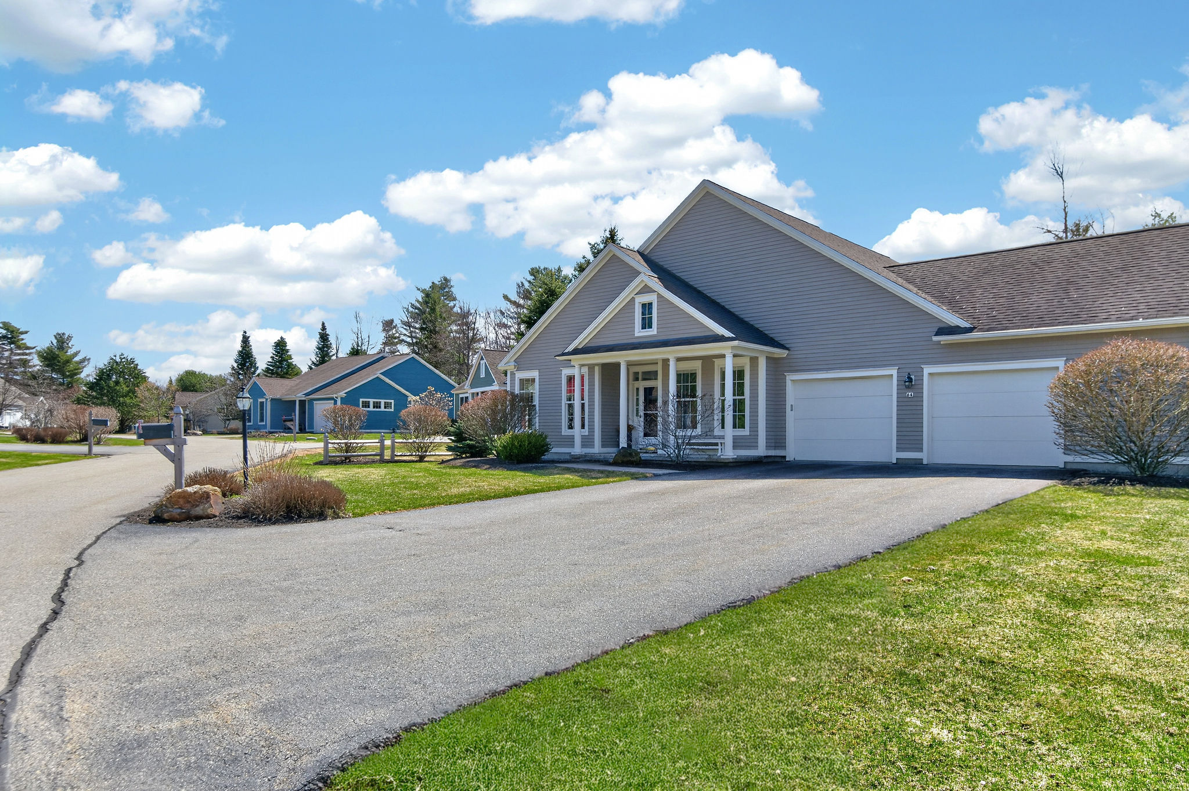
14 Chickadee Drive – $895,000
14 Chickadee Drive Floor Plan
- 1,881 SF
- 2 Bedroom, 2 Bath
- 2 Car Garage
- Built in 2005
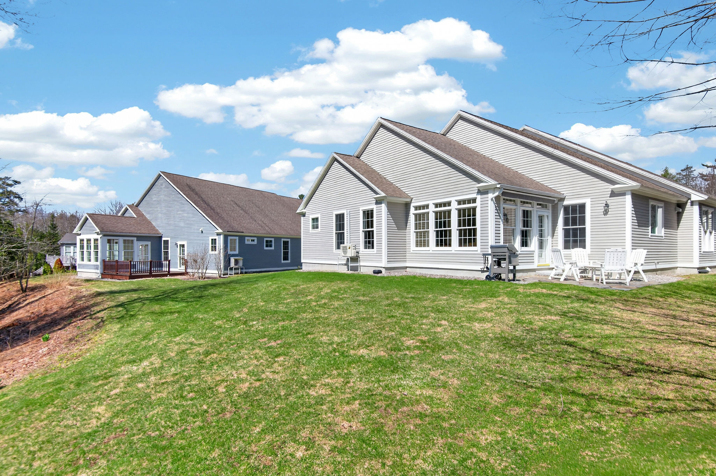
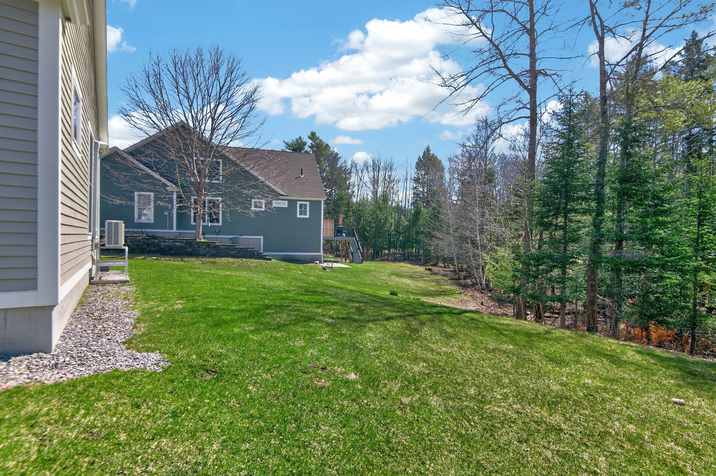
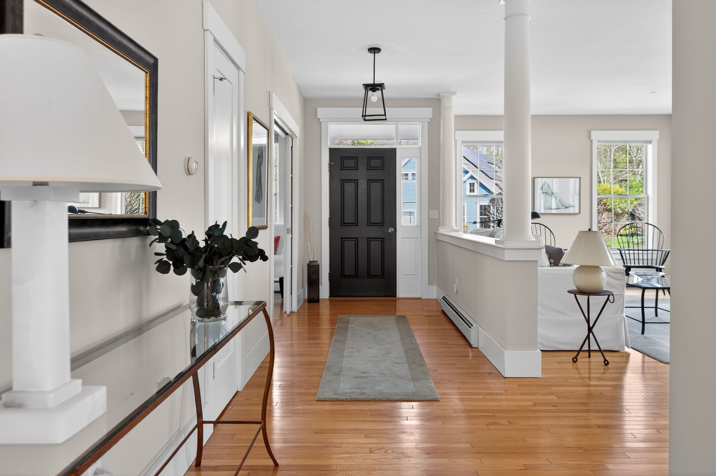
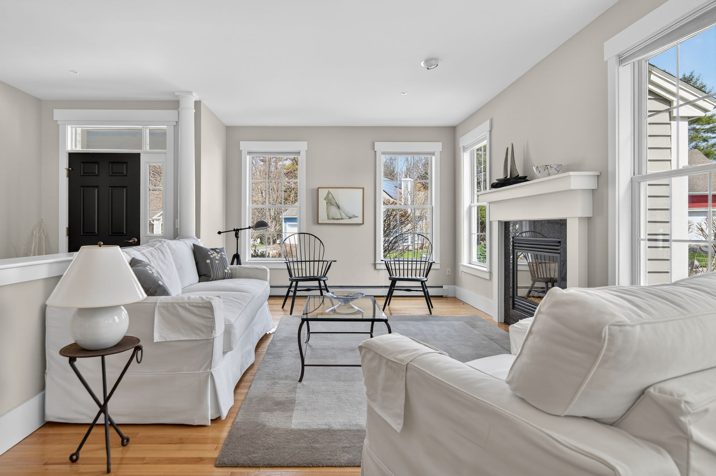
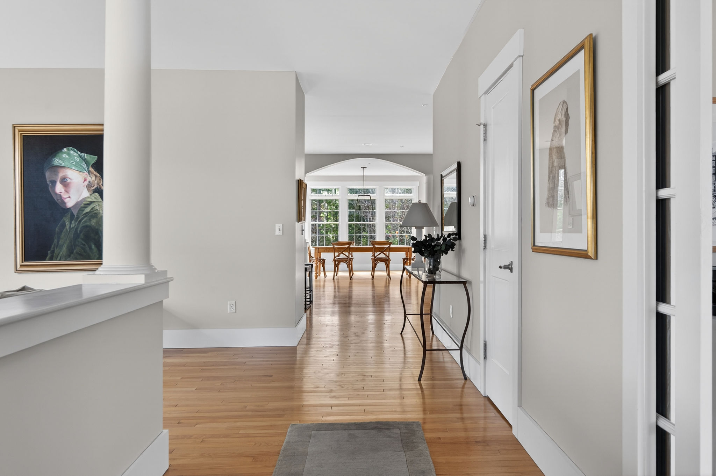
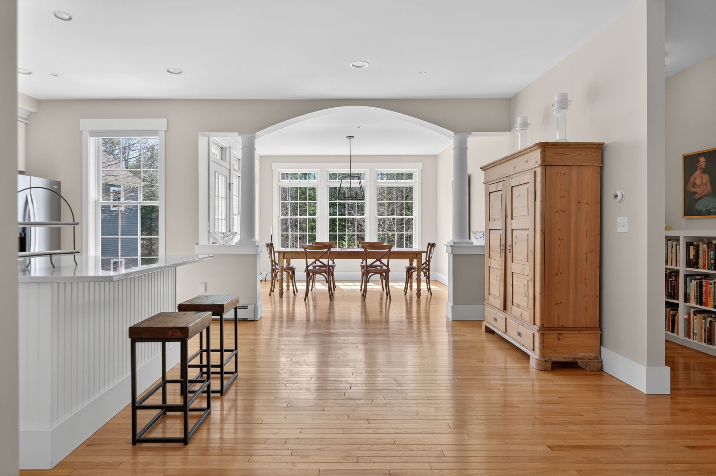
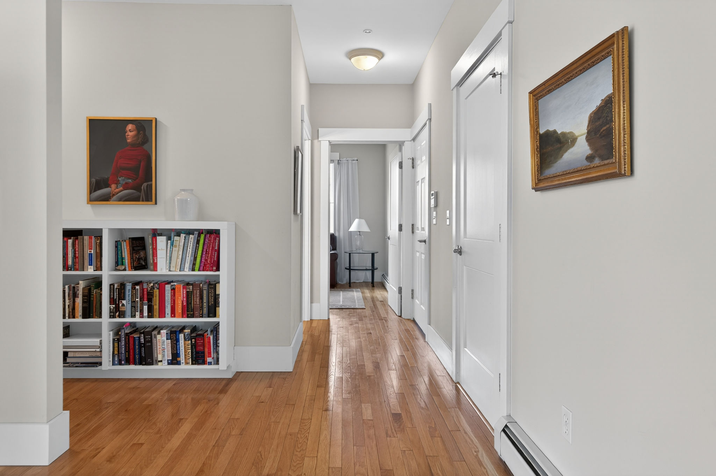
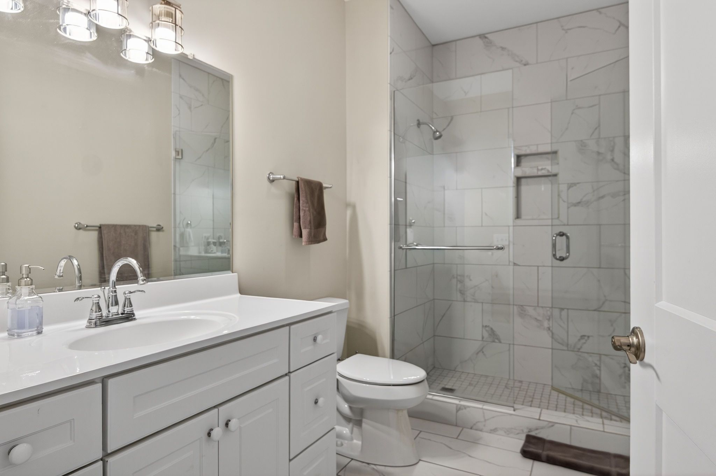
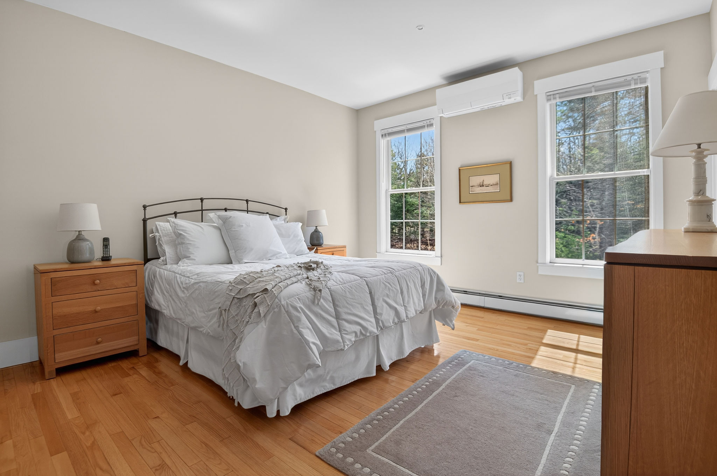
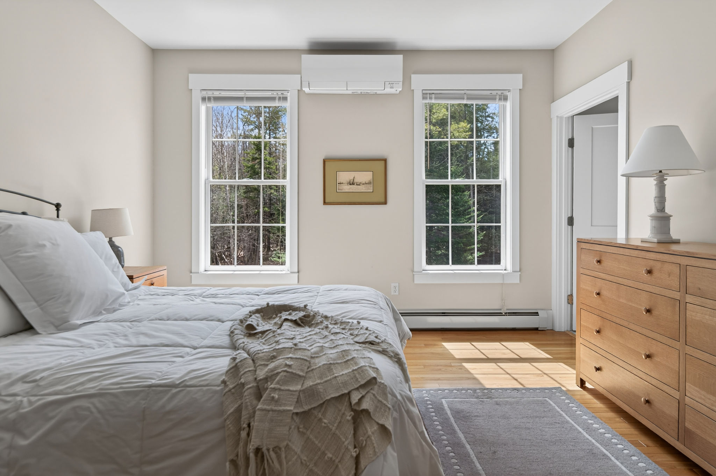
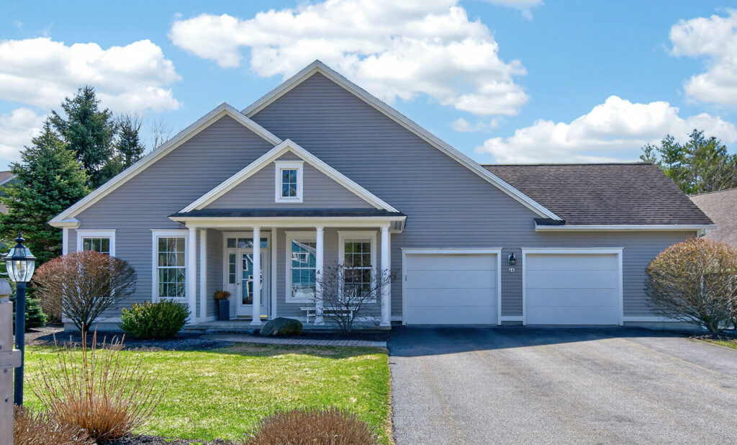
This impeccably maintained 1,881 SF residence offers the perfect blend of efficient single-floor living and sophisticated contemporary design. Tucked against scenic woodlands, the home is flooded with natural light, creating a bright and airy atmosphere that emphasizes its “like-new” condition. From the moment you enter through the spacious foyer—accented by a striking wrought iron chandelier—you’ll notice the high-end finishes, including upgraded Shaker-style moldings and solid-core wooden doors that run throughout the entire home.
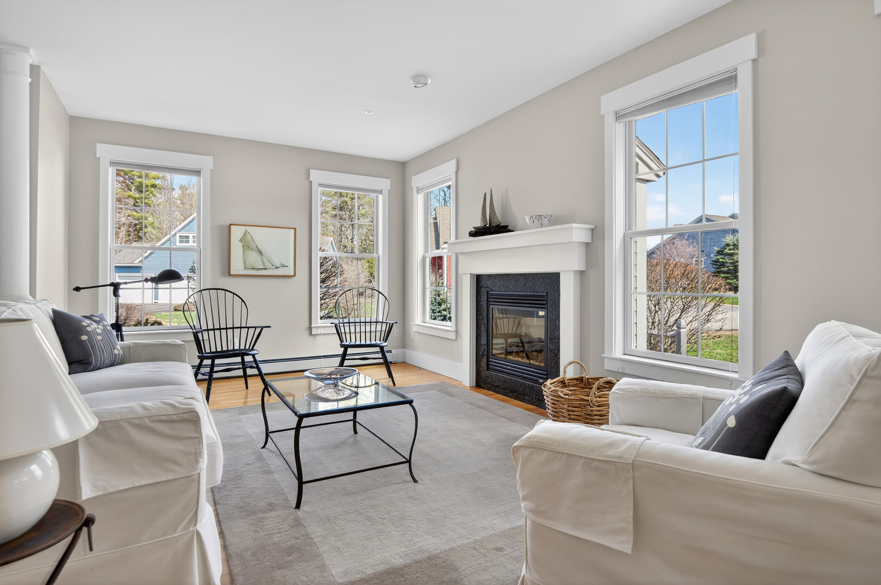
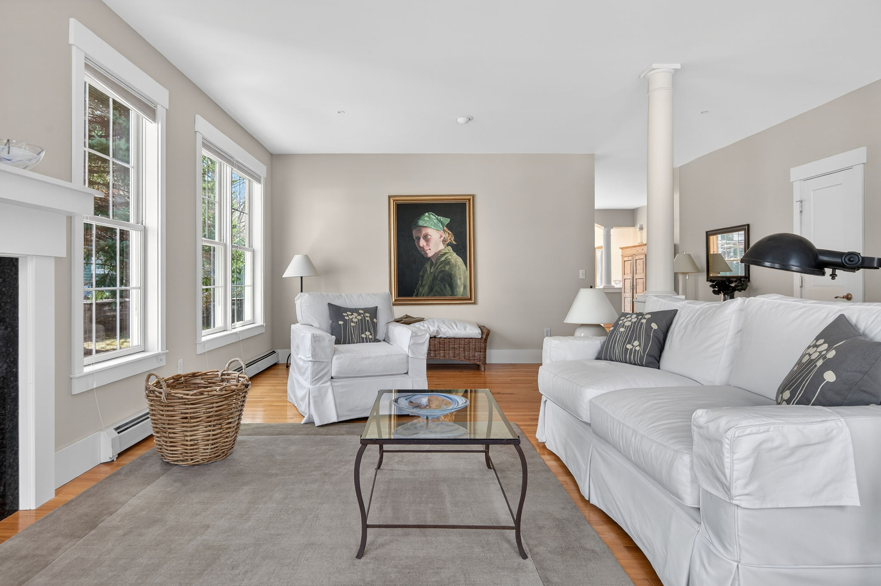
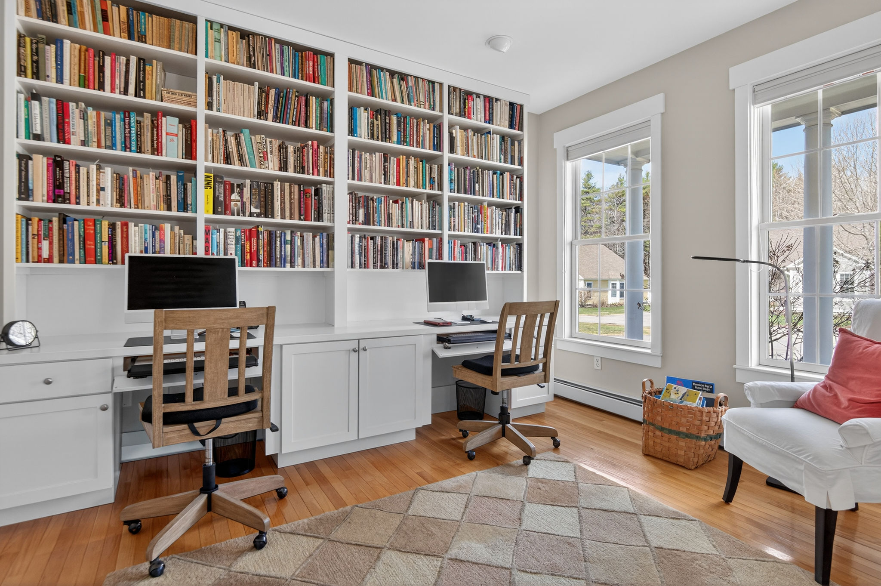
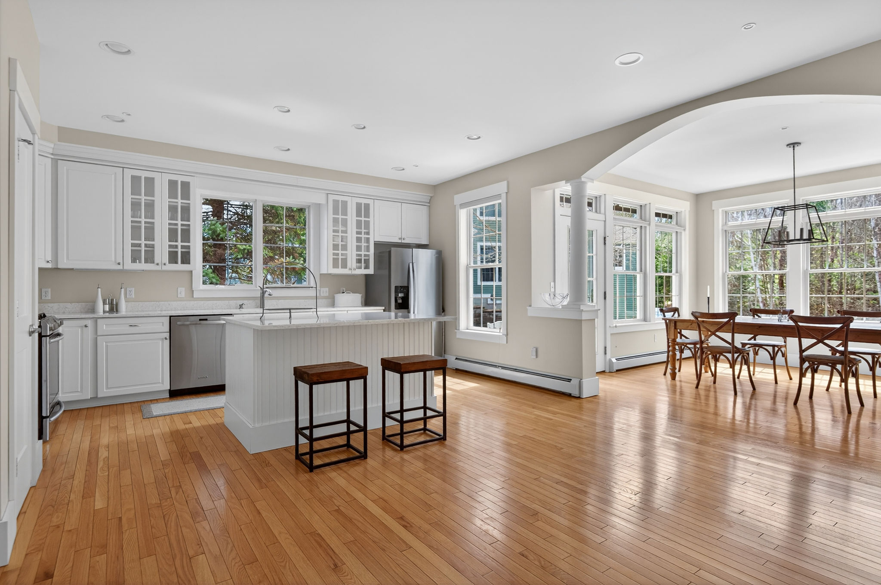
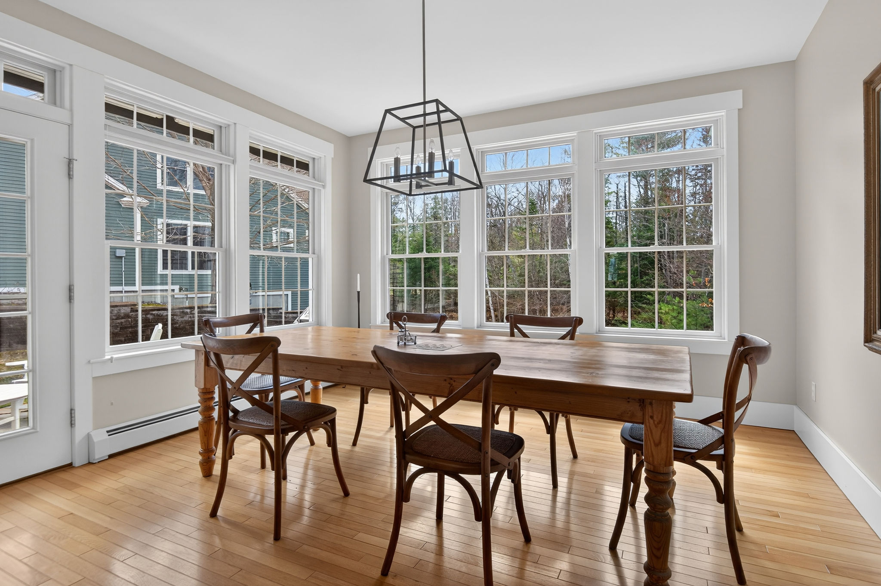
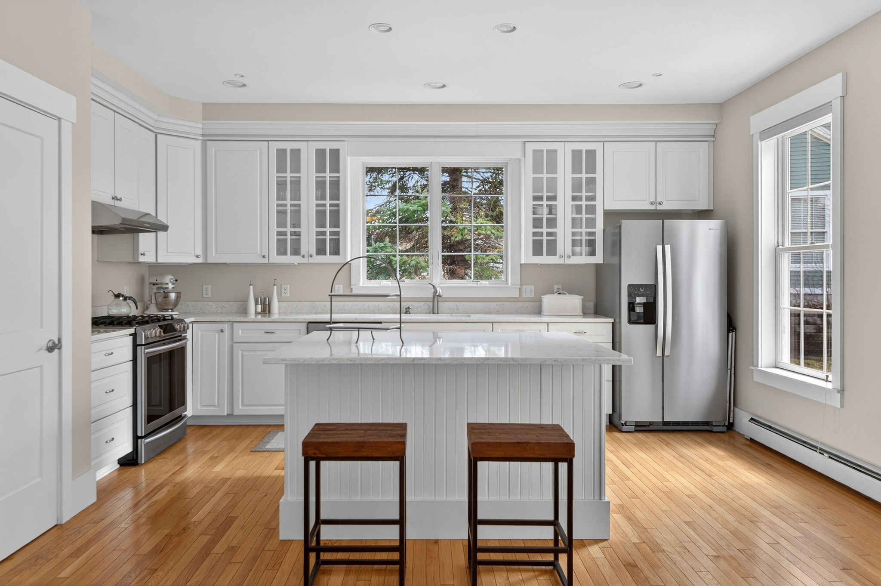
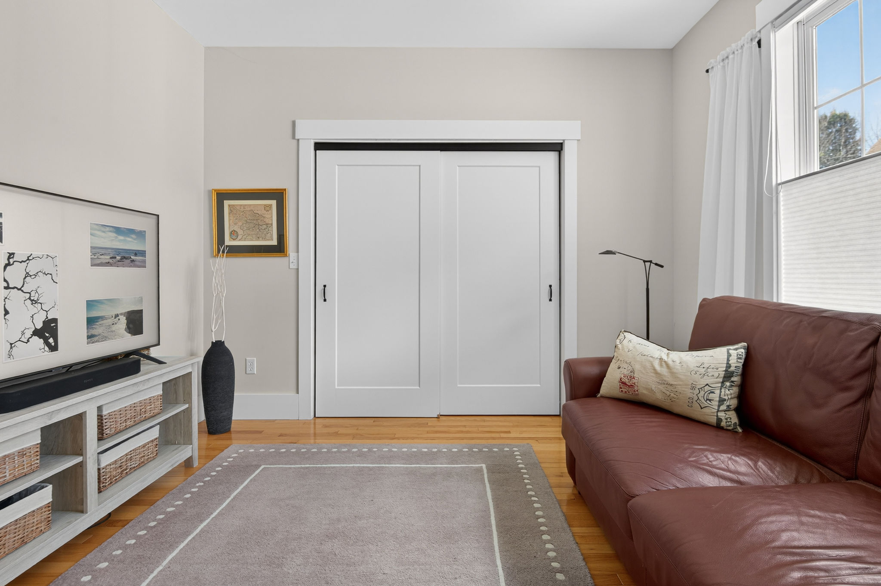
The thoughtful layout is anchored by a front living room featuring a cozy natural gas fireplace, while a dedicated den/library provides a quiet retreat with dual computer workspaces and massive built-in bookshelves. Culinary enthusiasts will love the chef’s kitchen, which boasts quartz countertops, a gas stove, stainless steel appliances, and an enlarged island for casual dining. The adjacent dining area serves as a picturesque viewing point for the expansive backyard and mature landscaping.
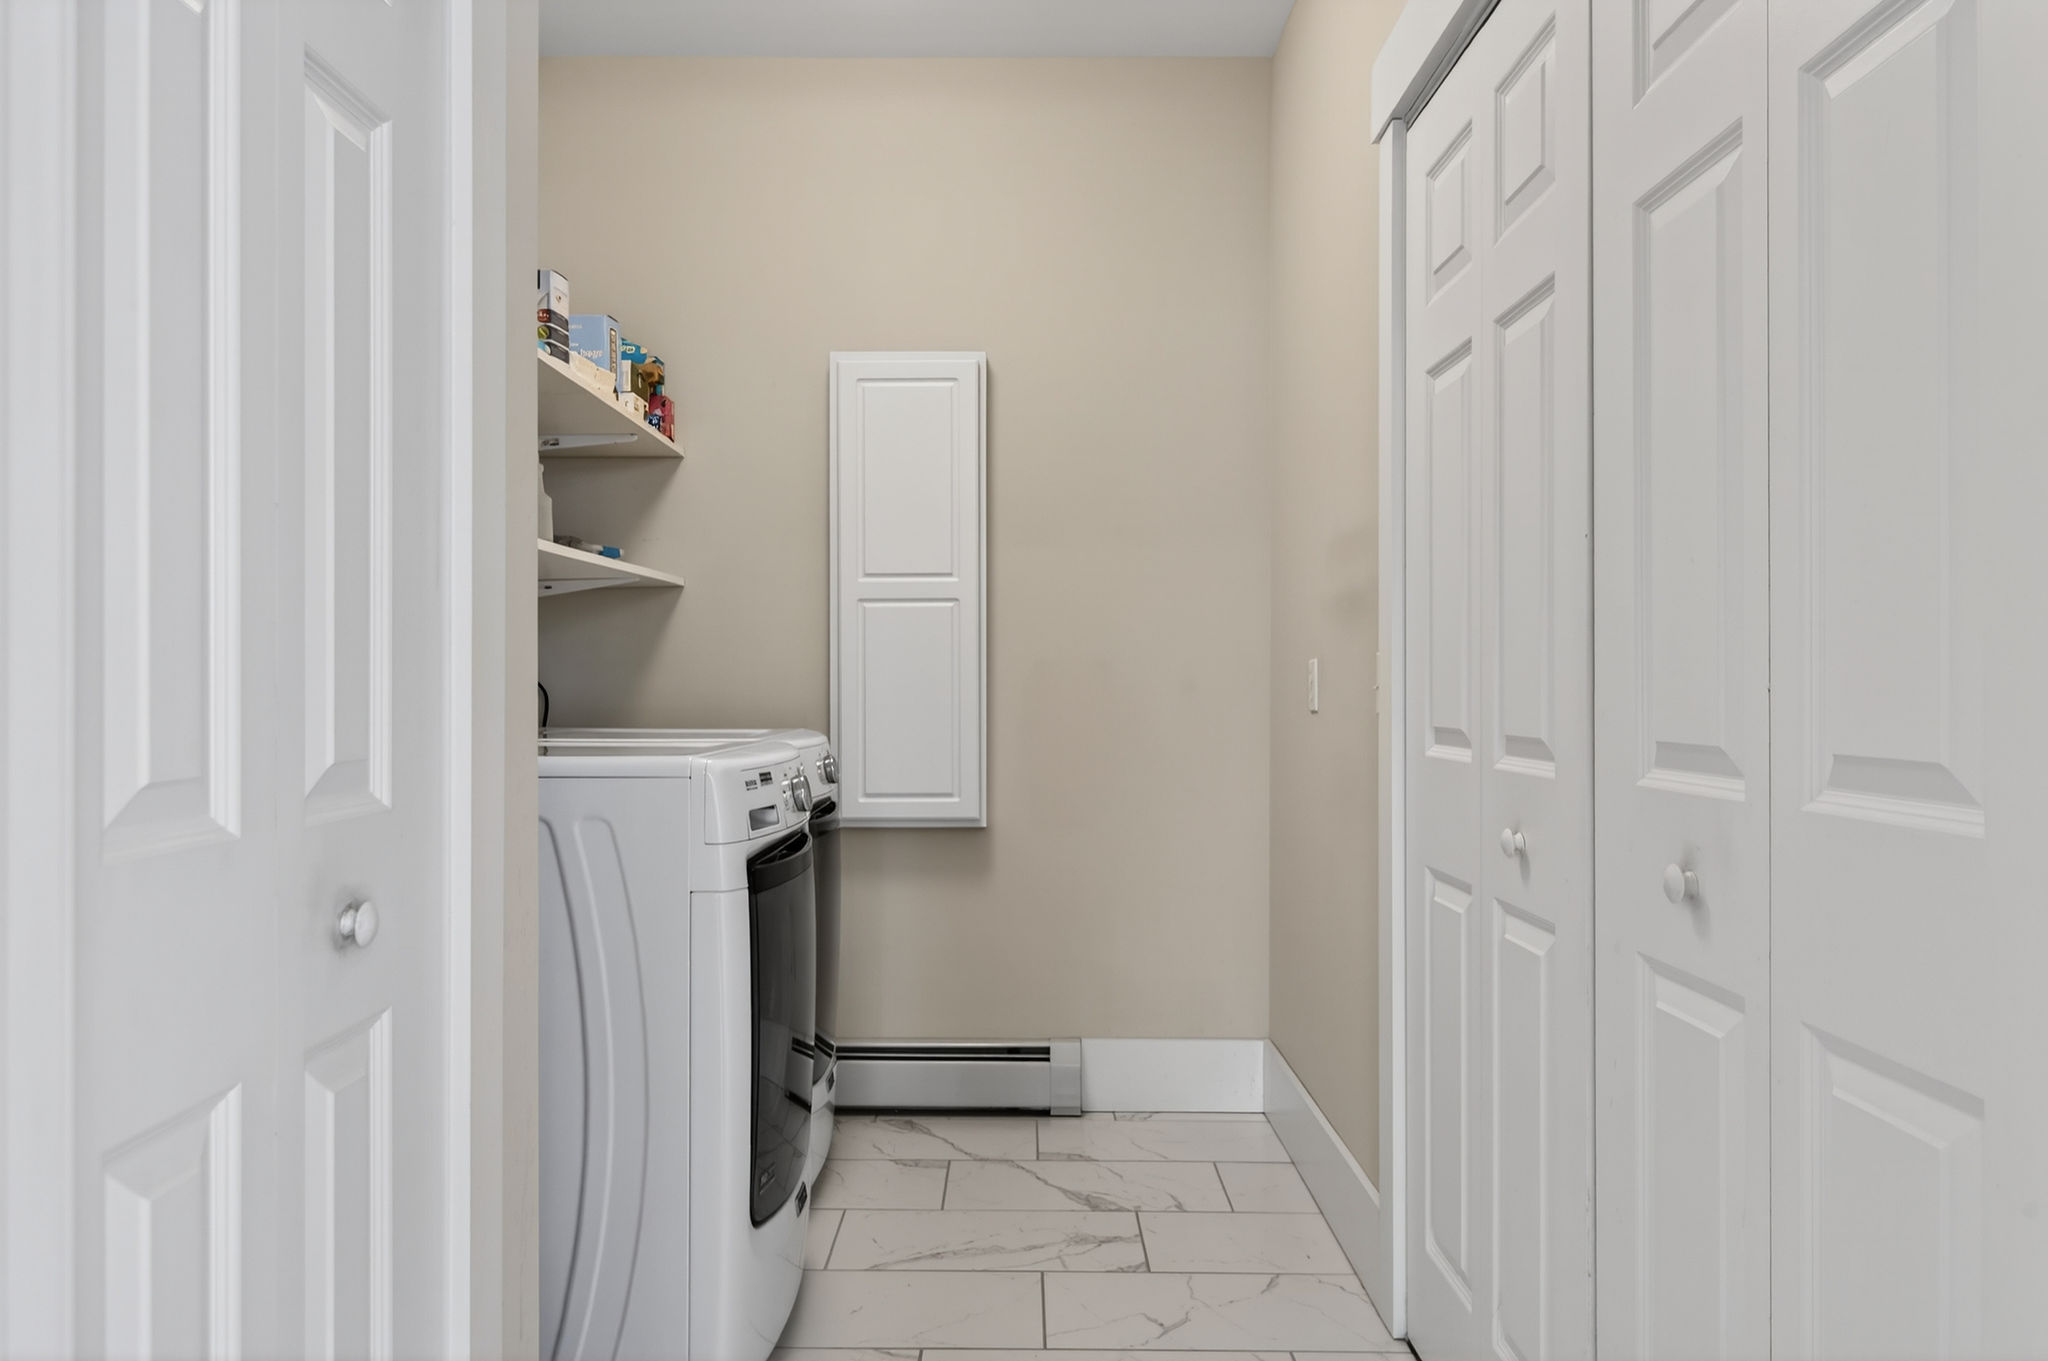
Outdoor living is equally impressive, featuring a first-class 8’ x 10’ flagstone patio equipped with a dedicated gas line for your grill—ideal for entertaining against the peaceful forest backdrop. Every detail has been considered, from the handcrafted built-ins to the wooden shelving in every closet and freshly repainted interior walls.
Each HG Home has existing equity in Highland Green’s strong community finances: Common Reserves, Co-Op Reserves, and Reserve Investments. Community Budget, Financials, and Reserve Study review Available upon request.
All HG Homes enjoy underground utilities: Public Water and Sewer, Natural Gas, Electric, Centrally Monitored Smoke and Low Temperature Detection.
To learn more call Highland Green today! 1-866-854-1200.