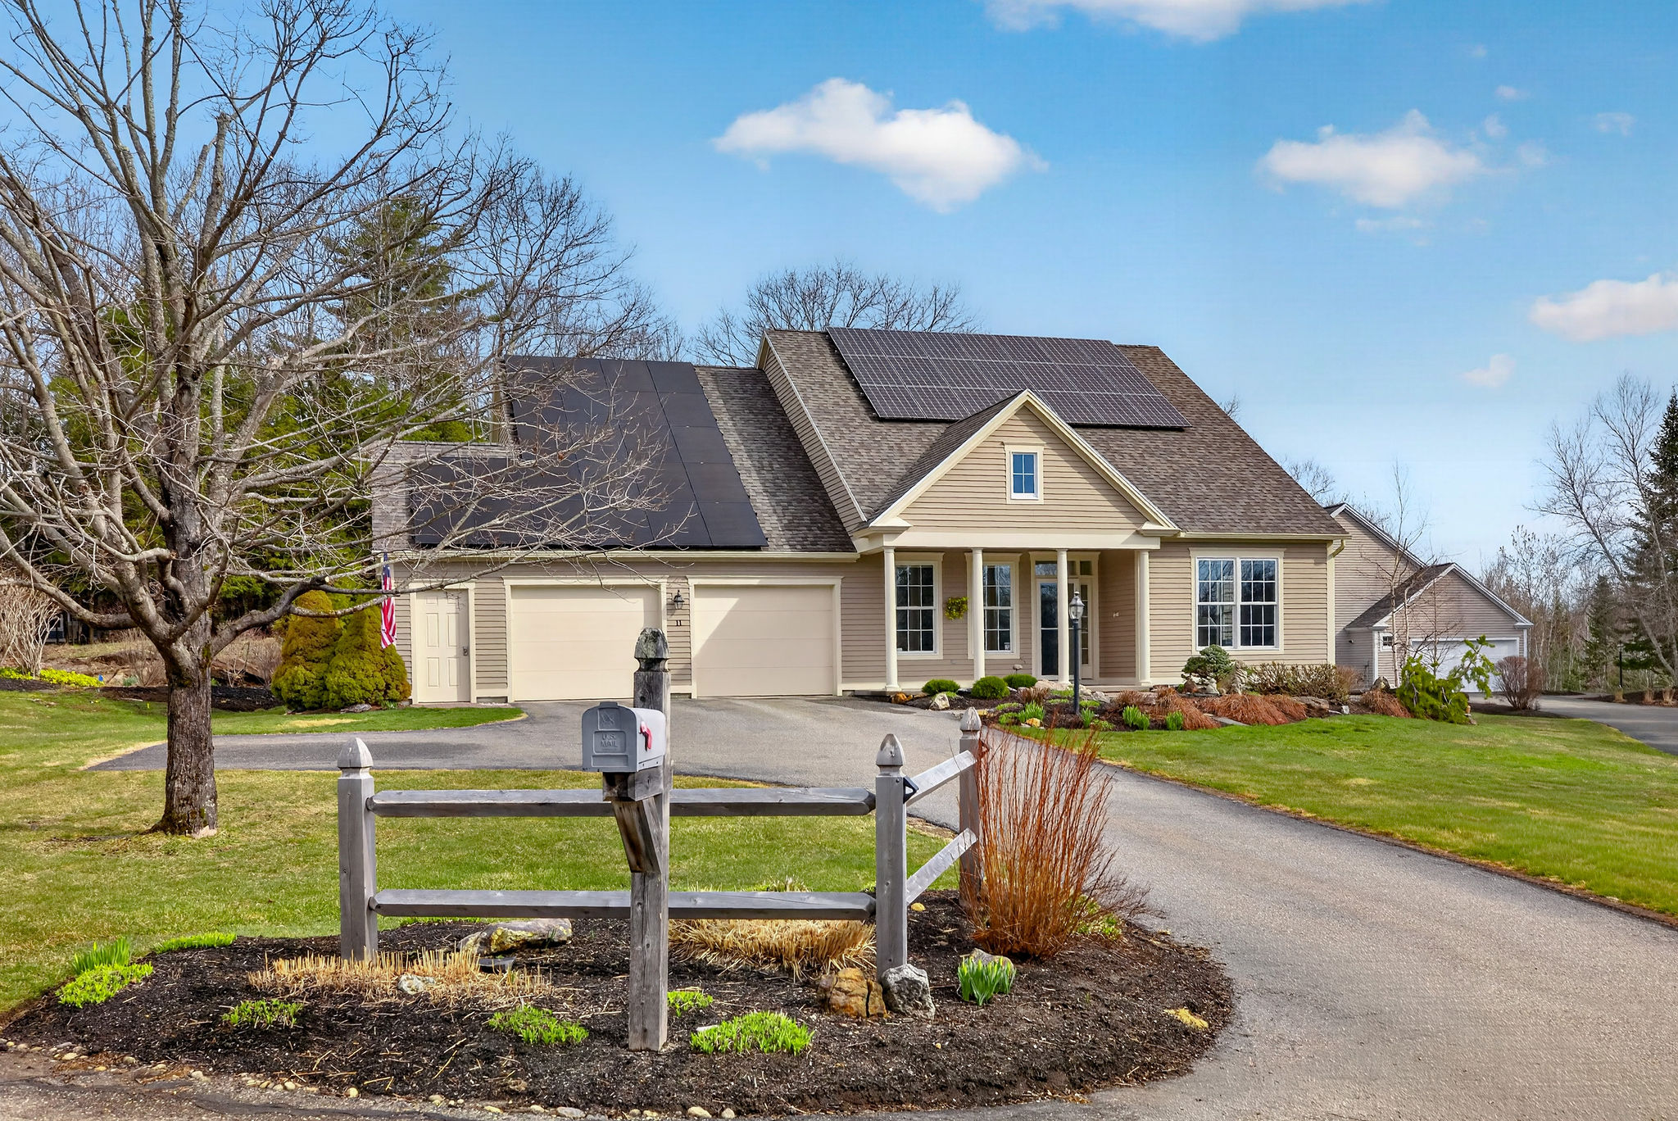
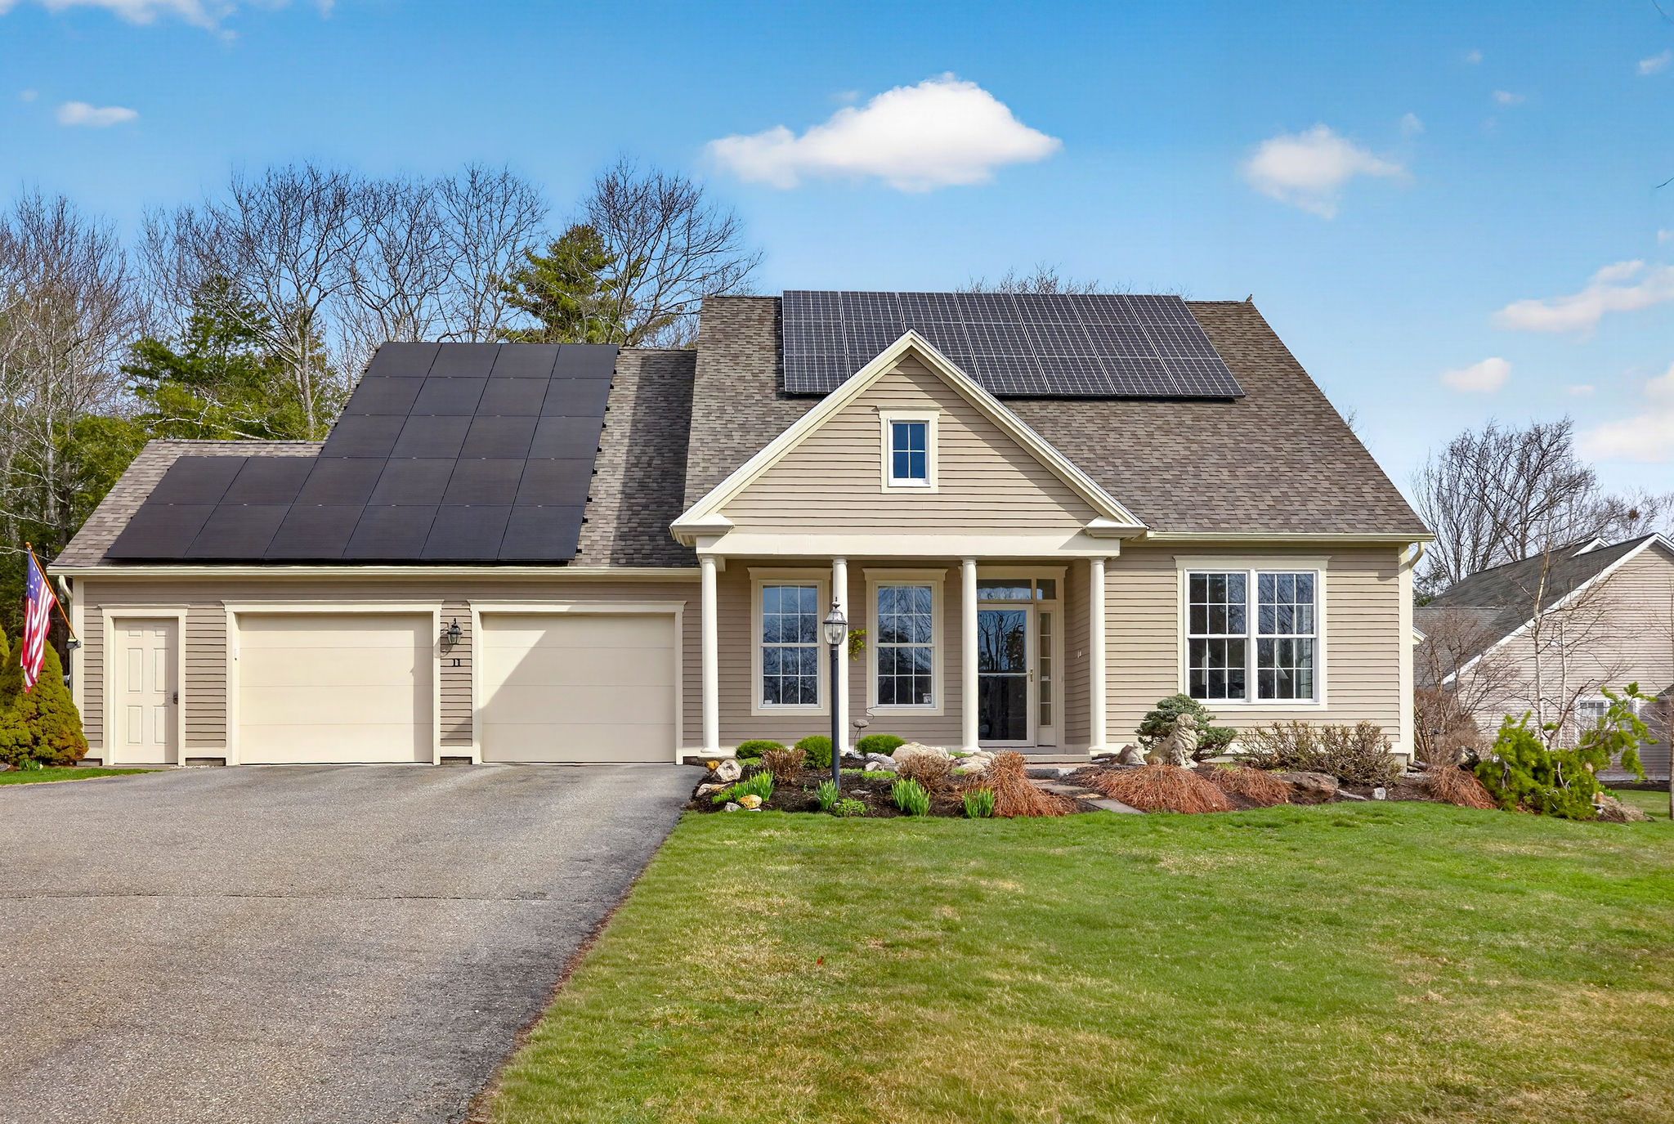
11 Bittern Drive – $1,125,000
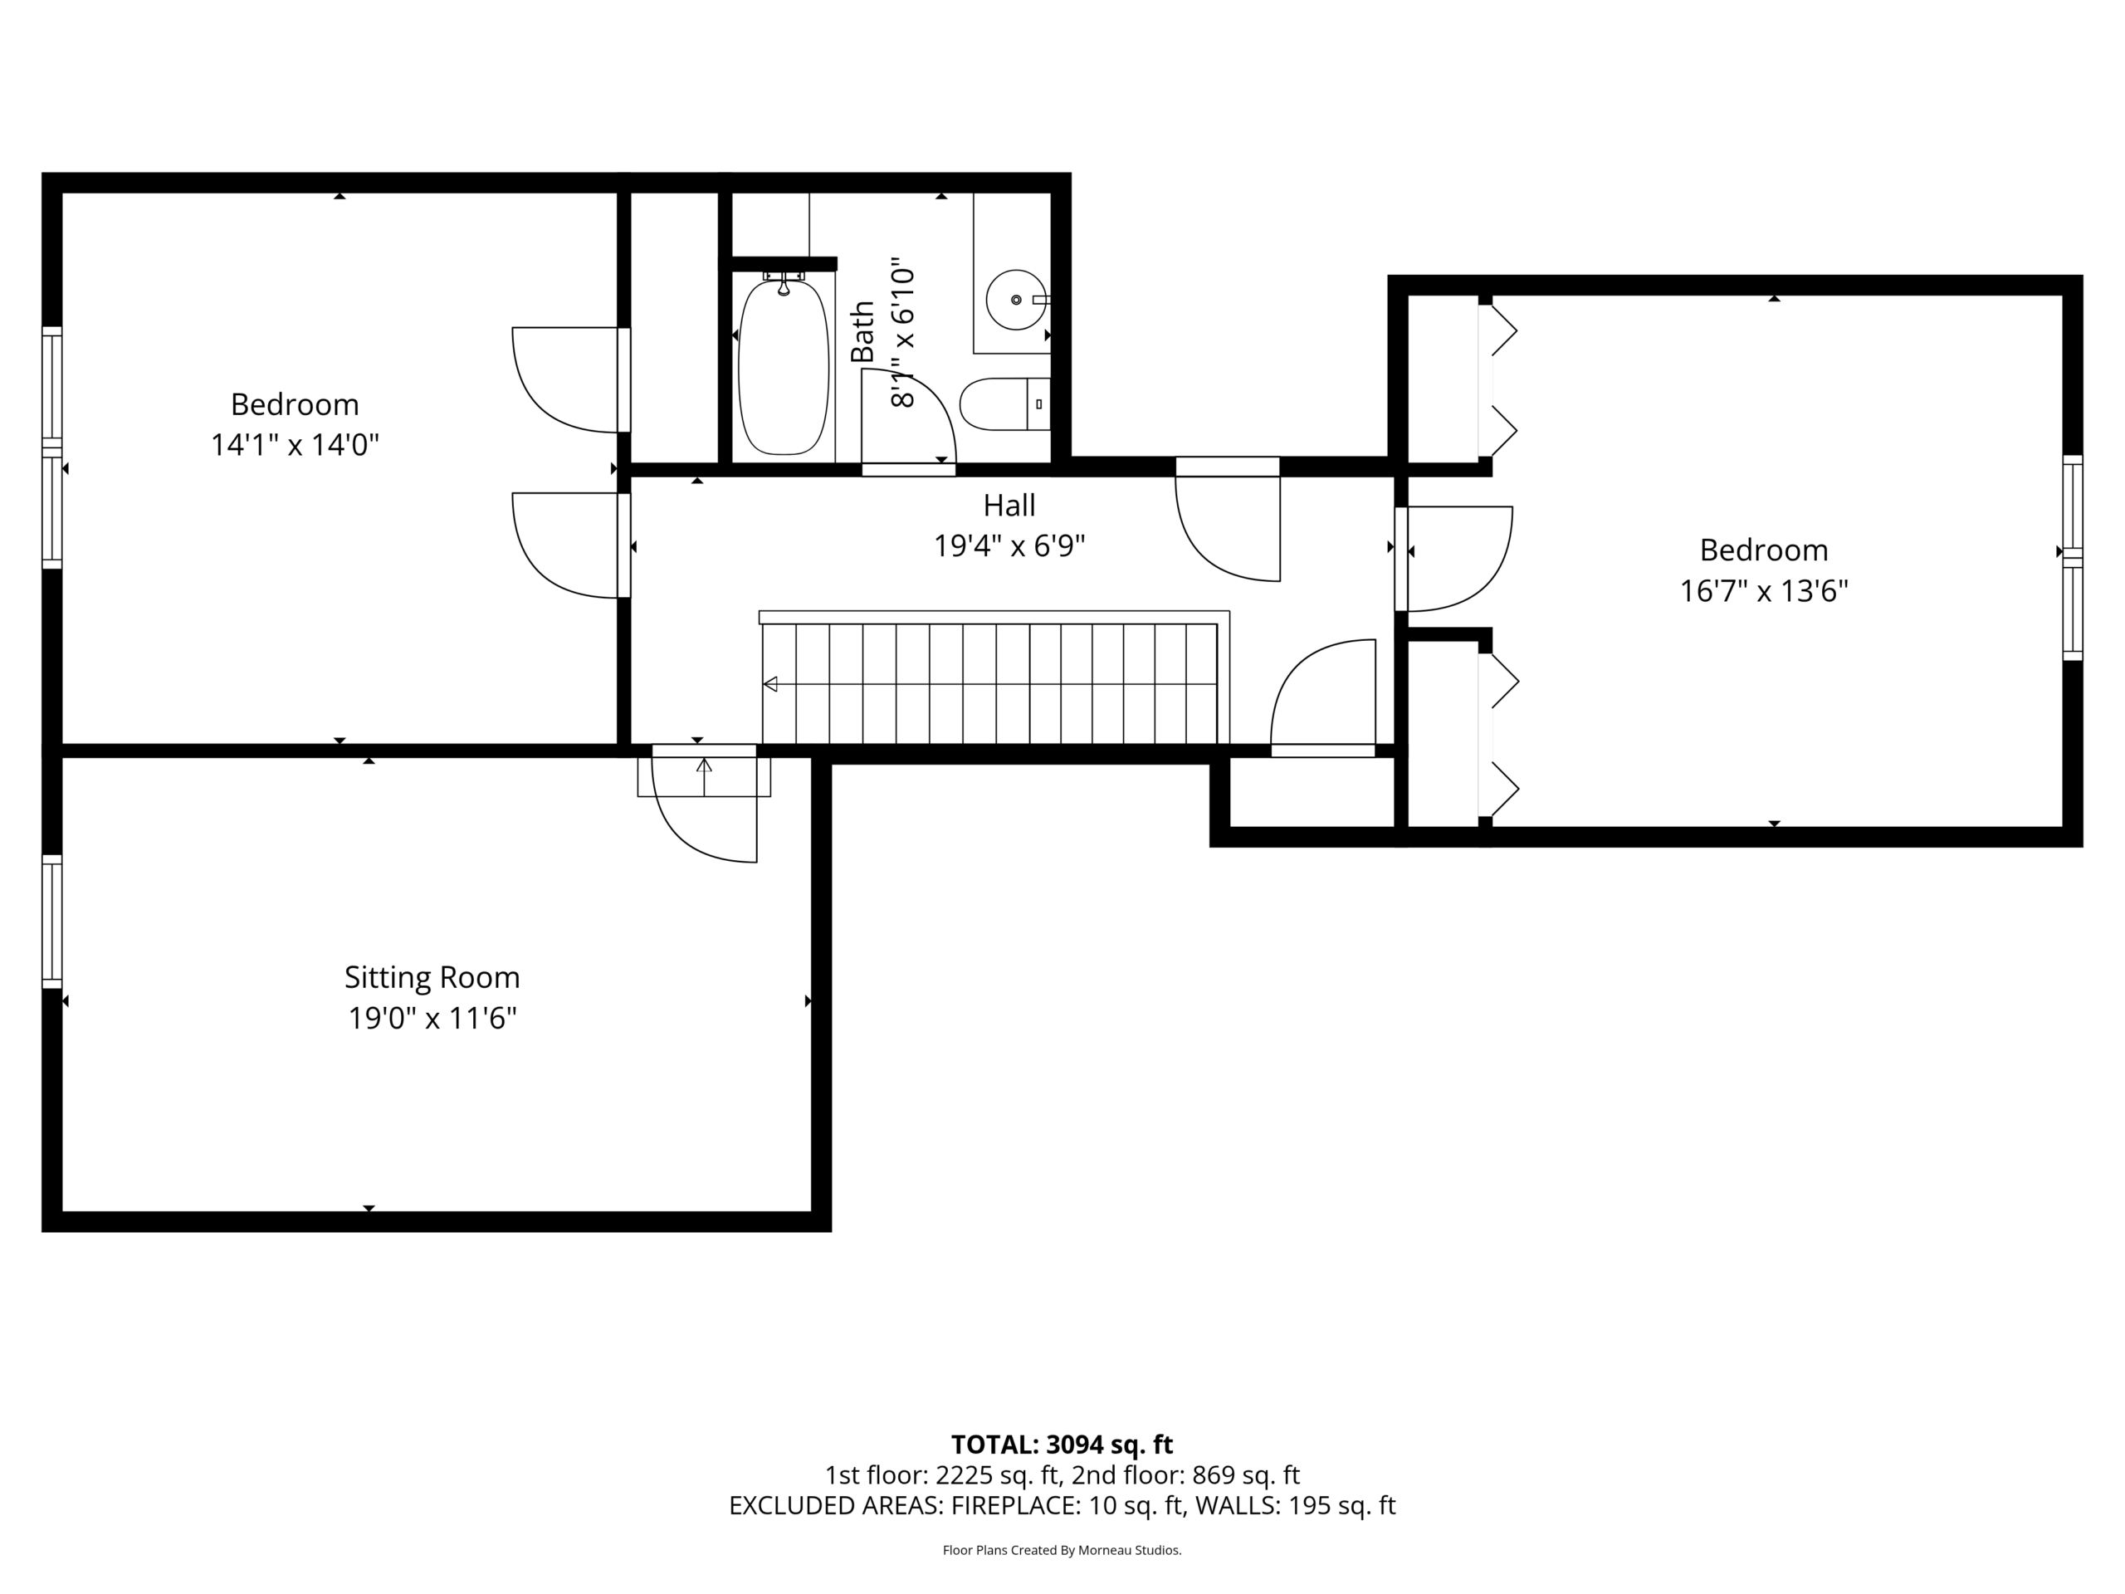
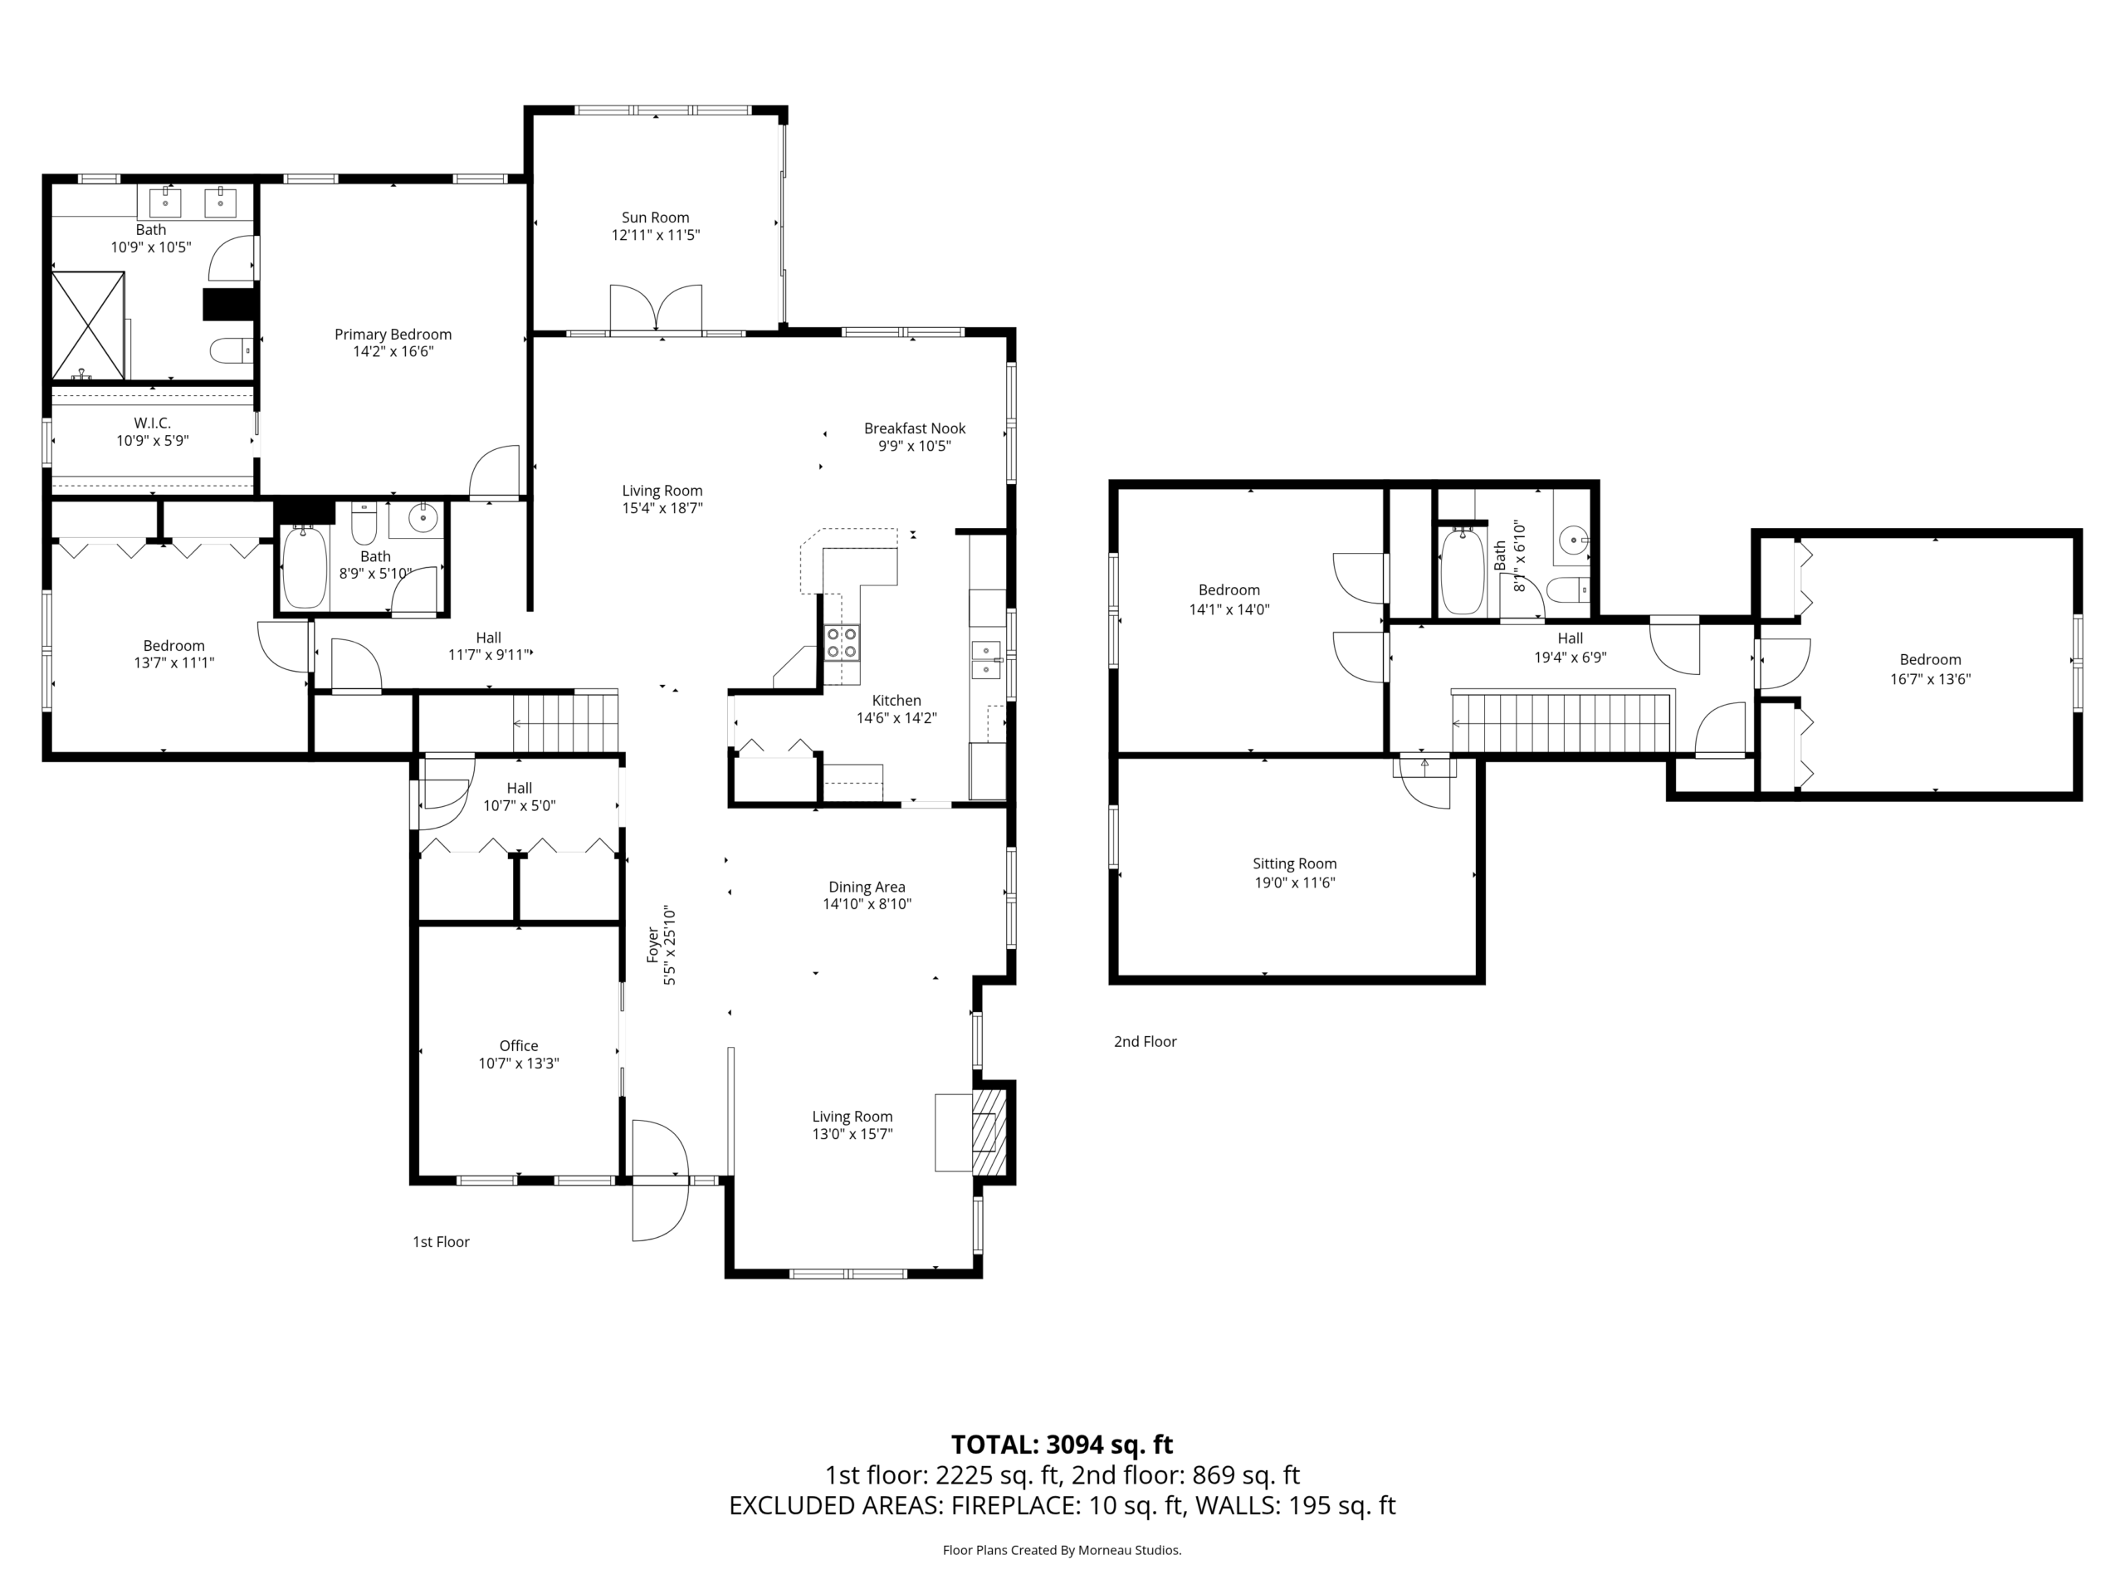
11 Bittern Drive Floor Plan
- 3,094 SF
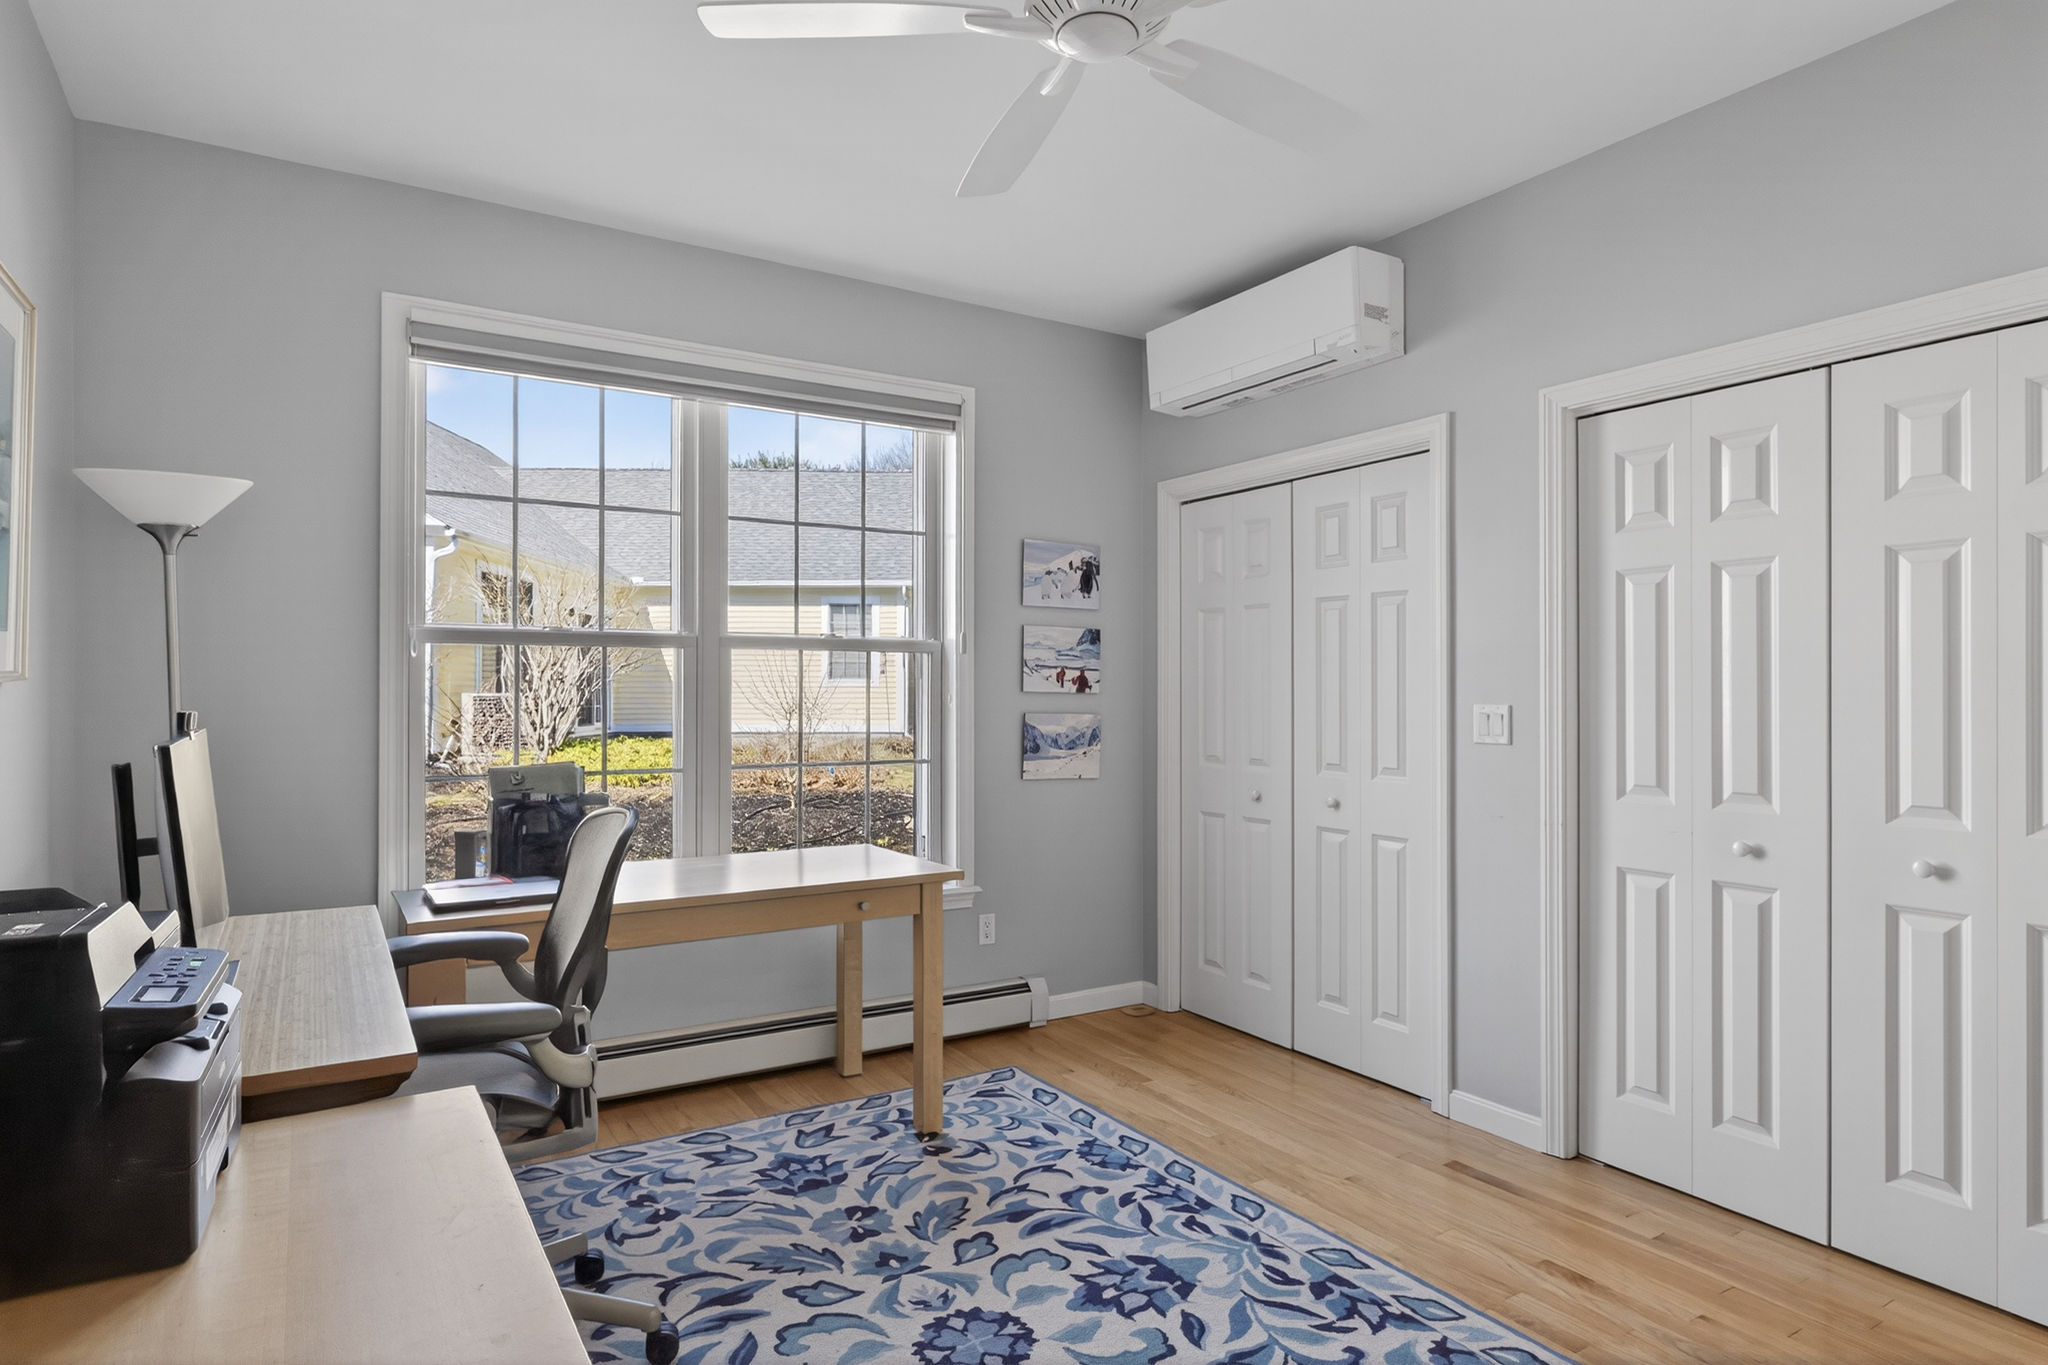
- 4 Bedroom, 3 Bath
- 2 Car Garage
- Built in 2003
Welcome to Modern Luxury and Efficiency on Bittern Drive
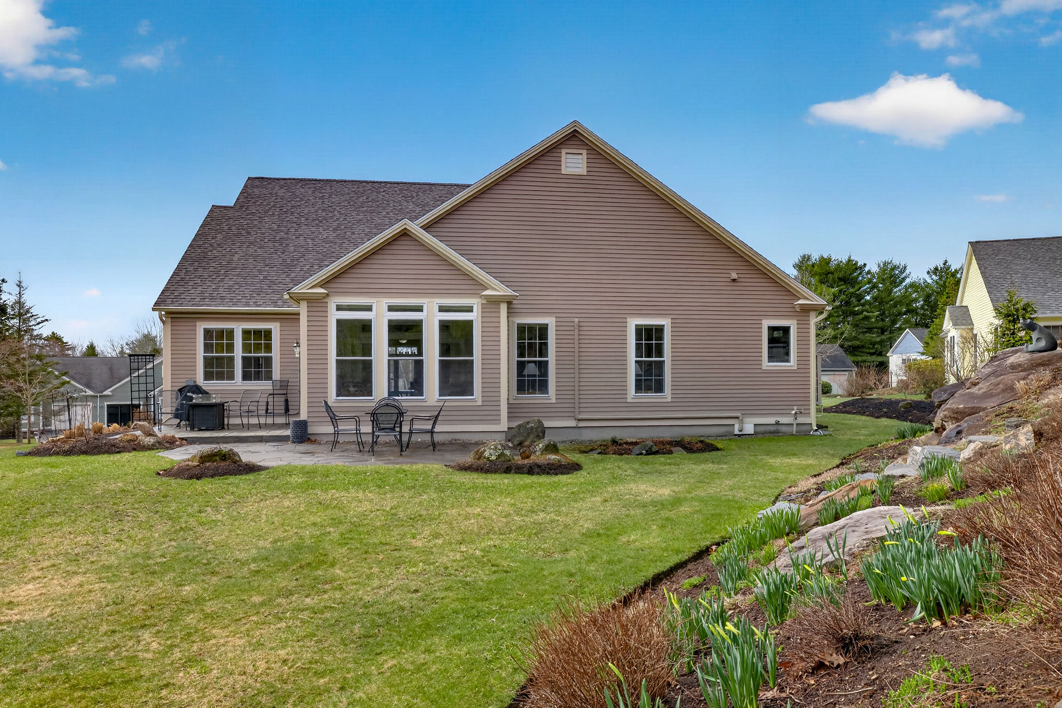
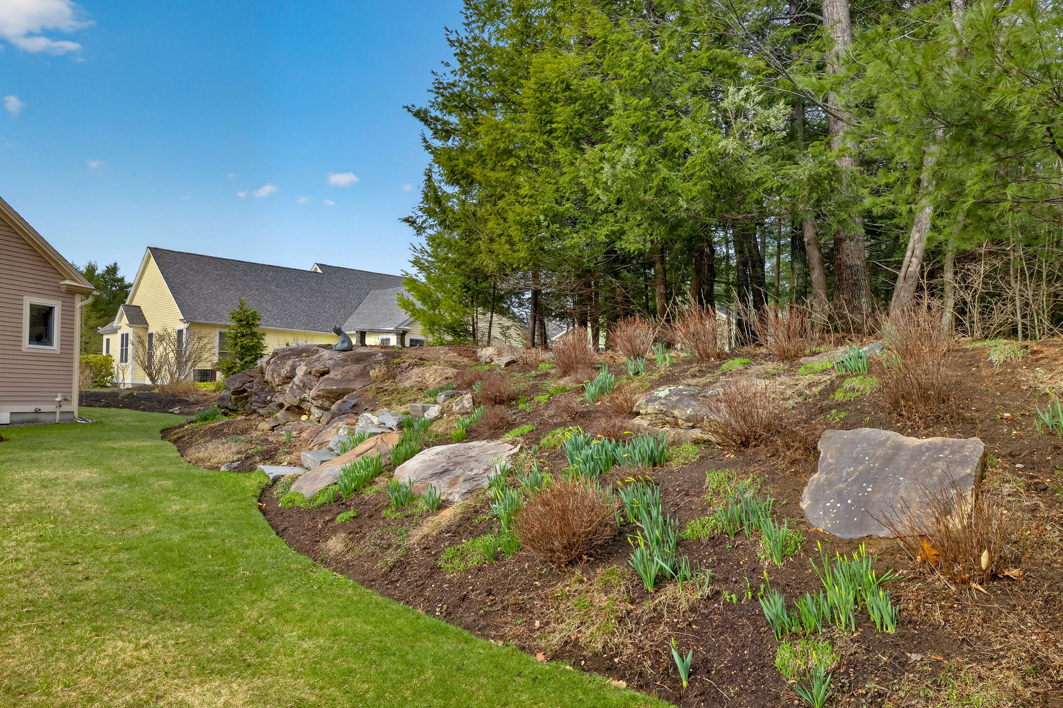
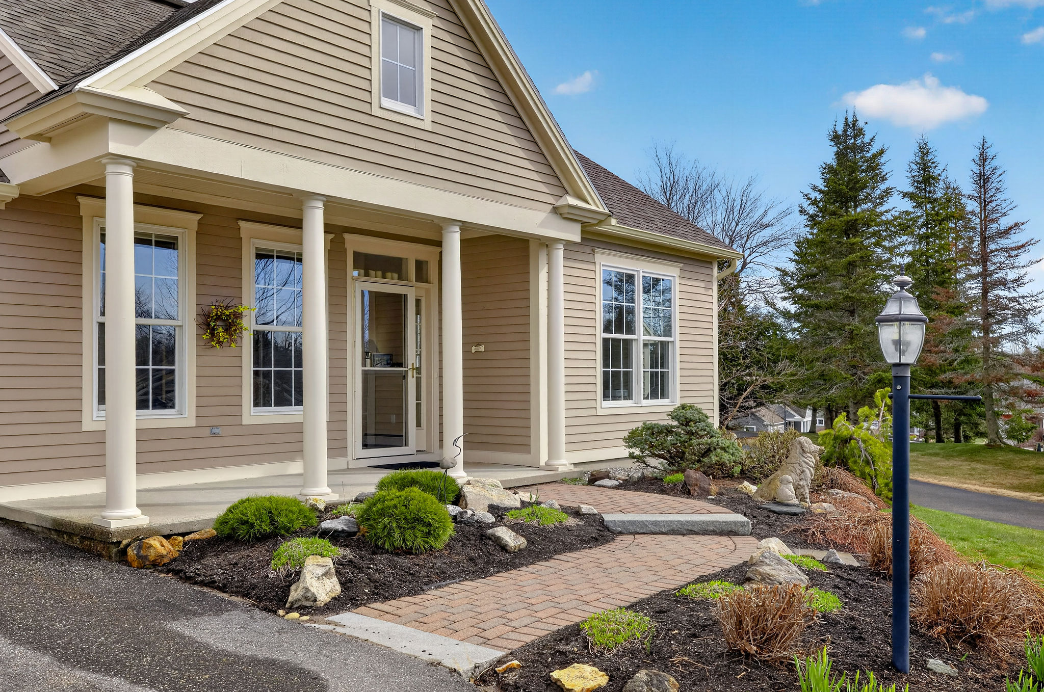
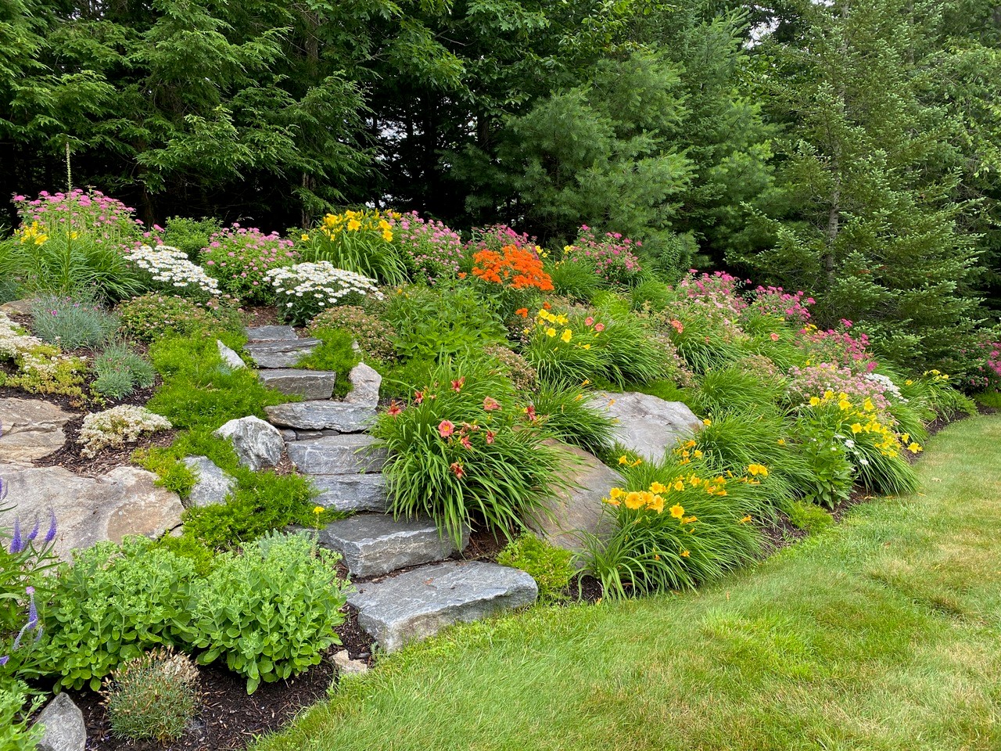
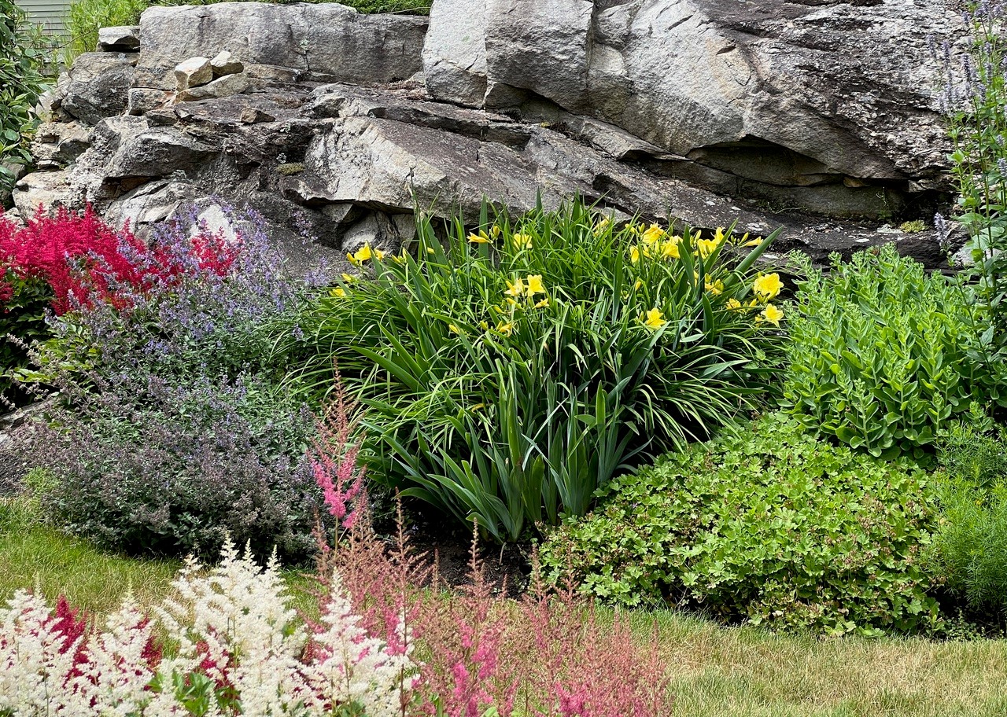
Ideally situated just a short stroll from the community center, restaurant, and golf course, this meticulously updated 4-bedroom, 3-bathroom residence combines aesthetic elegance with industry-leading efficiency. Curb appeal abounds with a sprawling front yard, oversized driveway, and vibrant perennial gardens featuring hundreds of flowers that bloom from spring to fall.
Unmatched Energy Efficiency
This home is a model of sustainability and comfort. A massive 45-panel solar array (installed over a brand-new 2025 roof) powers six high-efficiency heat pumps for year-round climate control. For ultimate peace of mind, the property also retains a natural gas hot water baseboard system, ensuring total comfort in any season.
Sophisticated Main-Level Living
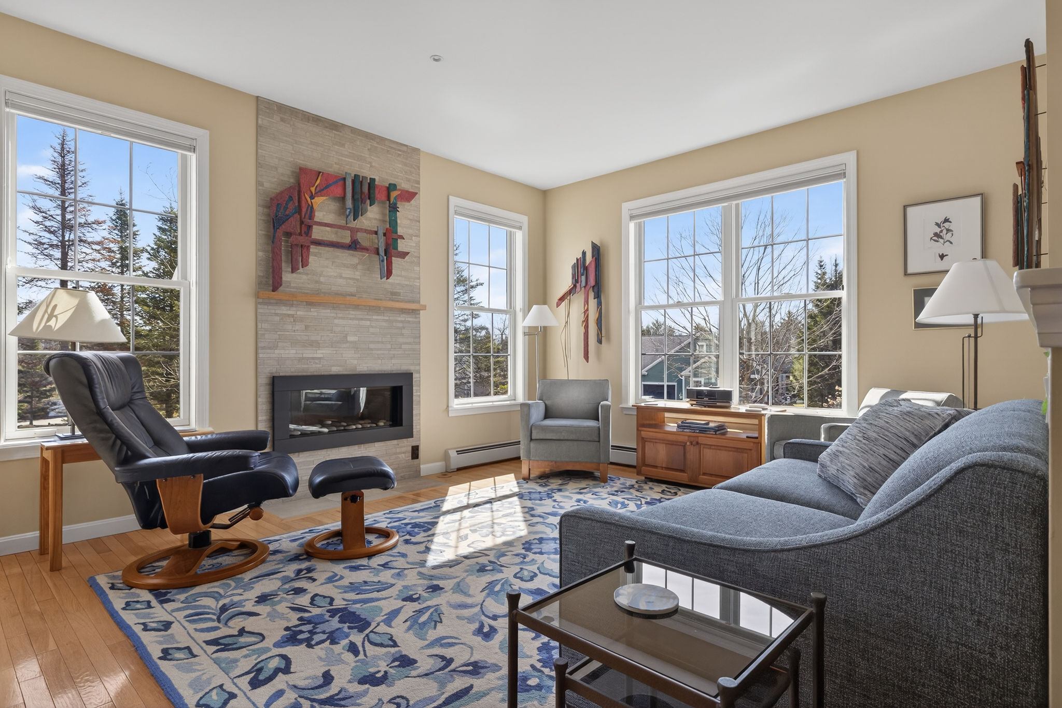
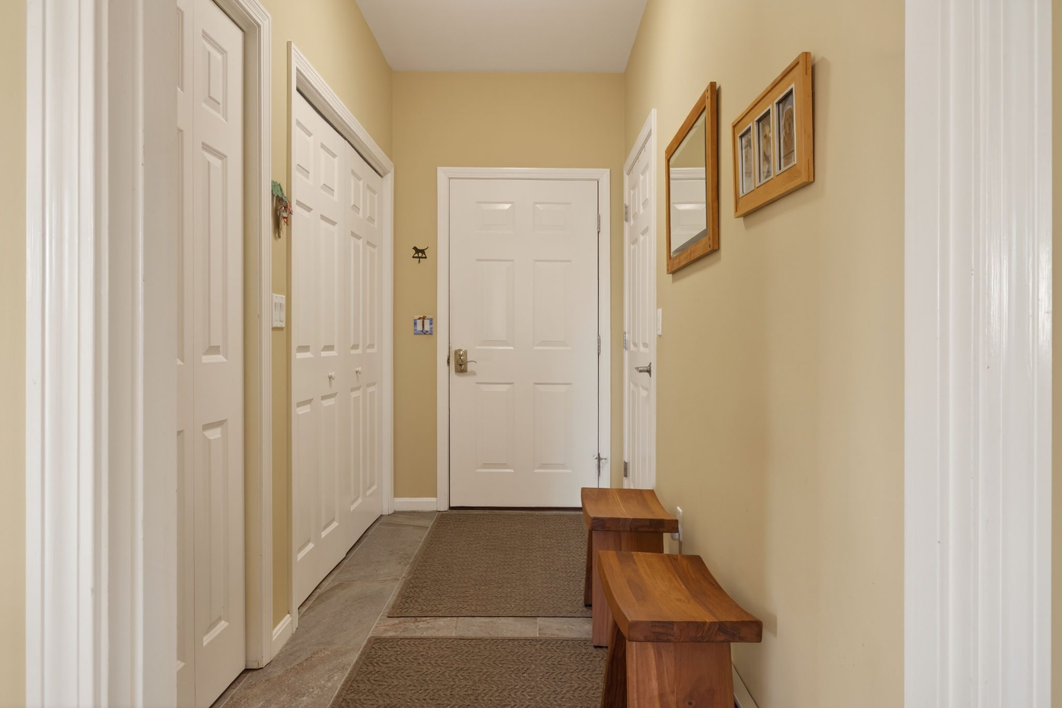
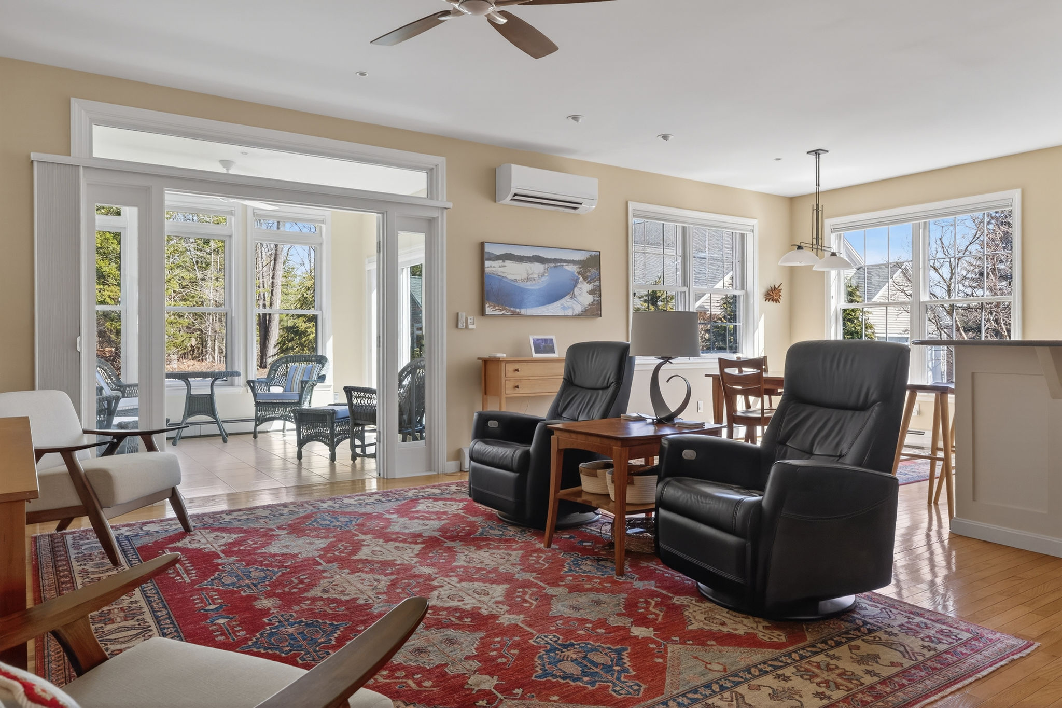
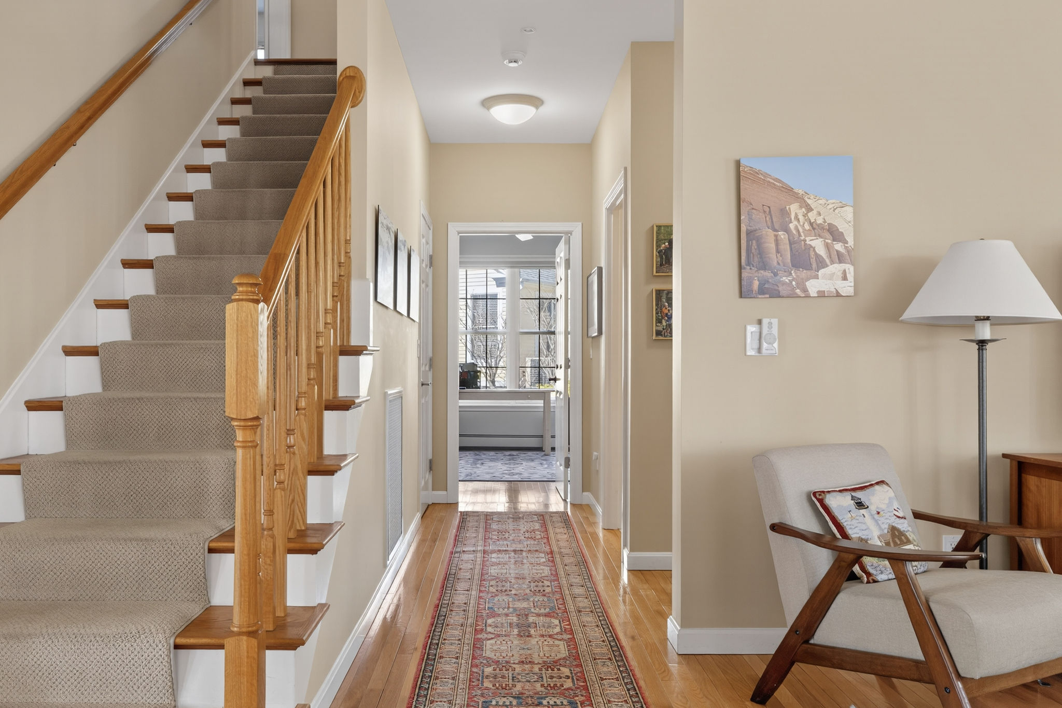
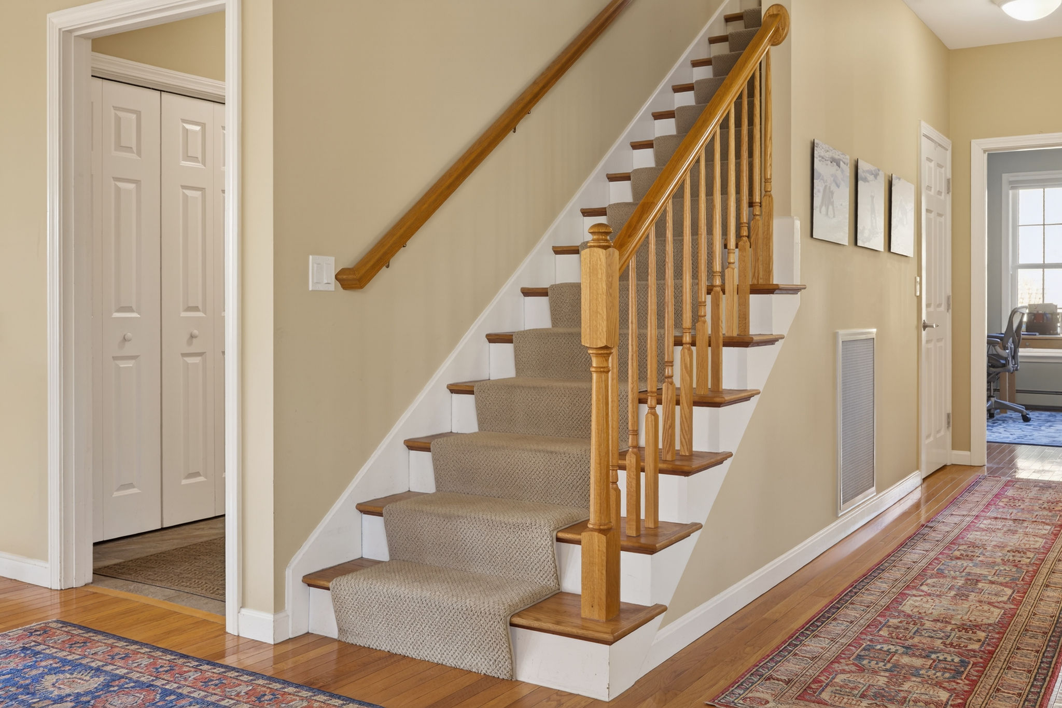
The inviting entryway offers an immediate visual connection to nature, with a “long view” peering directly through to the lush rockface gardens in the rear. To one side, glass pocket doors open to a spacious den or library. The heart of the home is a sun-drenched living and dining area featuring oak hardwoods, a modern gas fireplace, and designer Hubbardton Forge accent lighting.
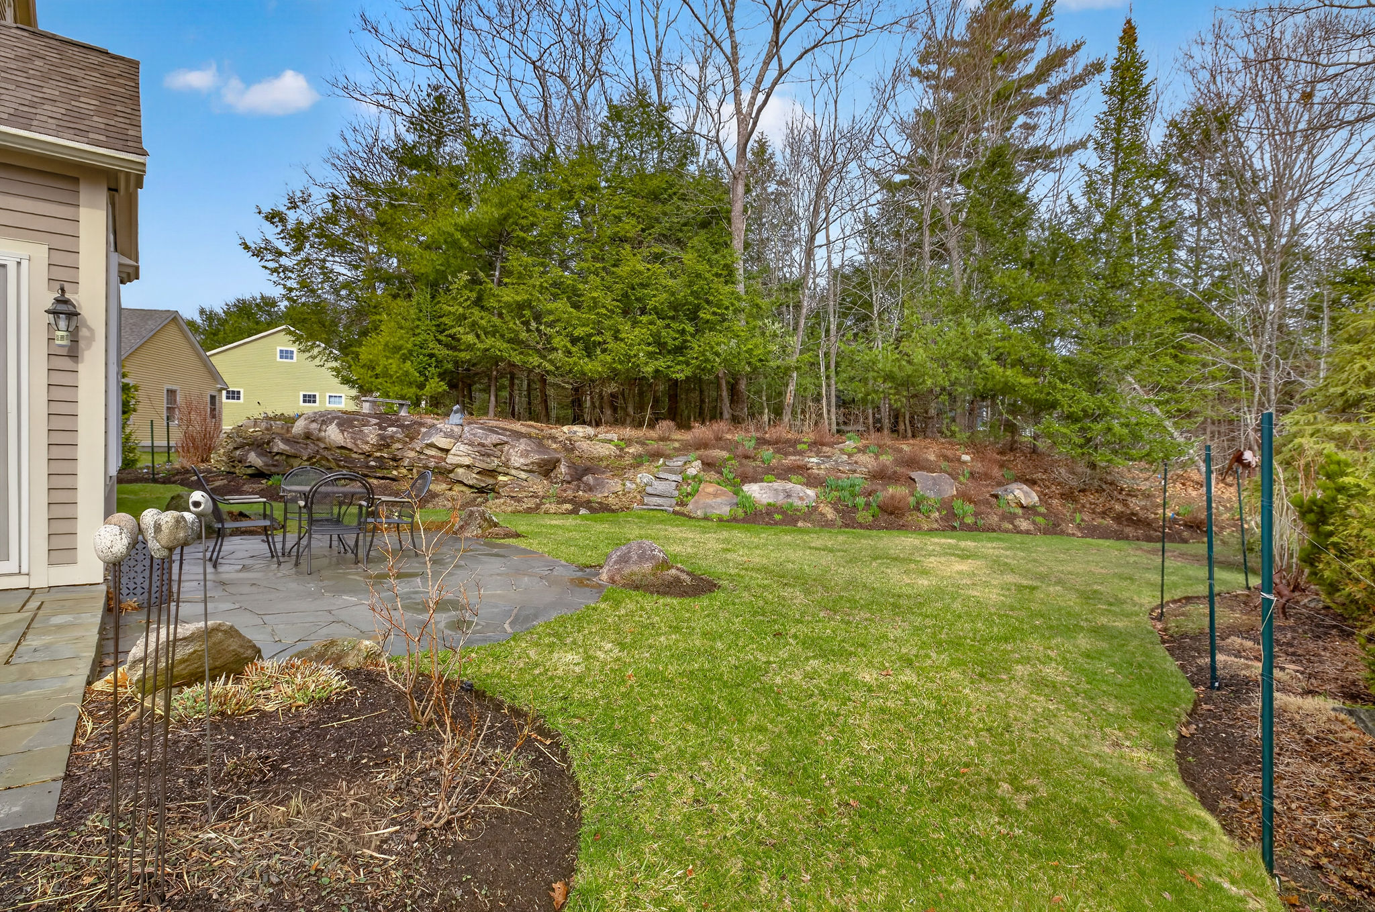
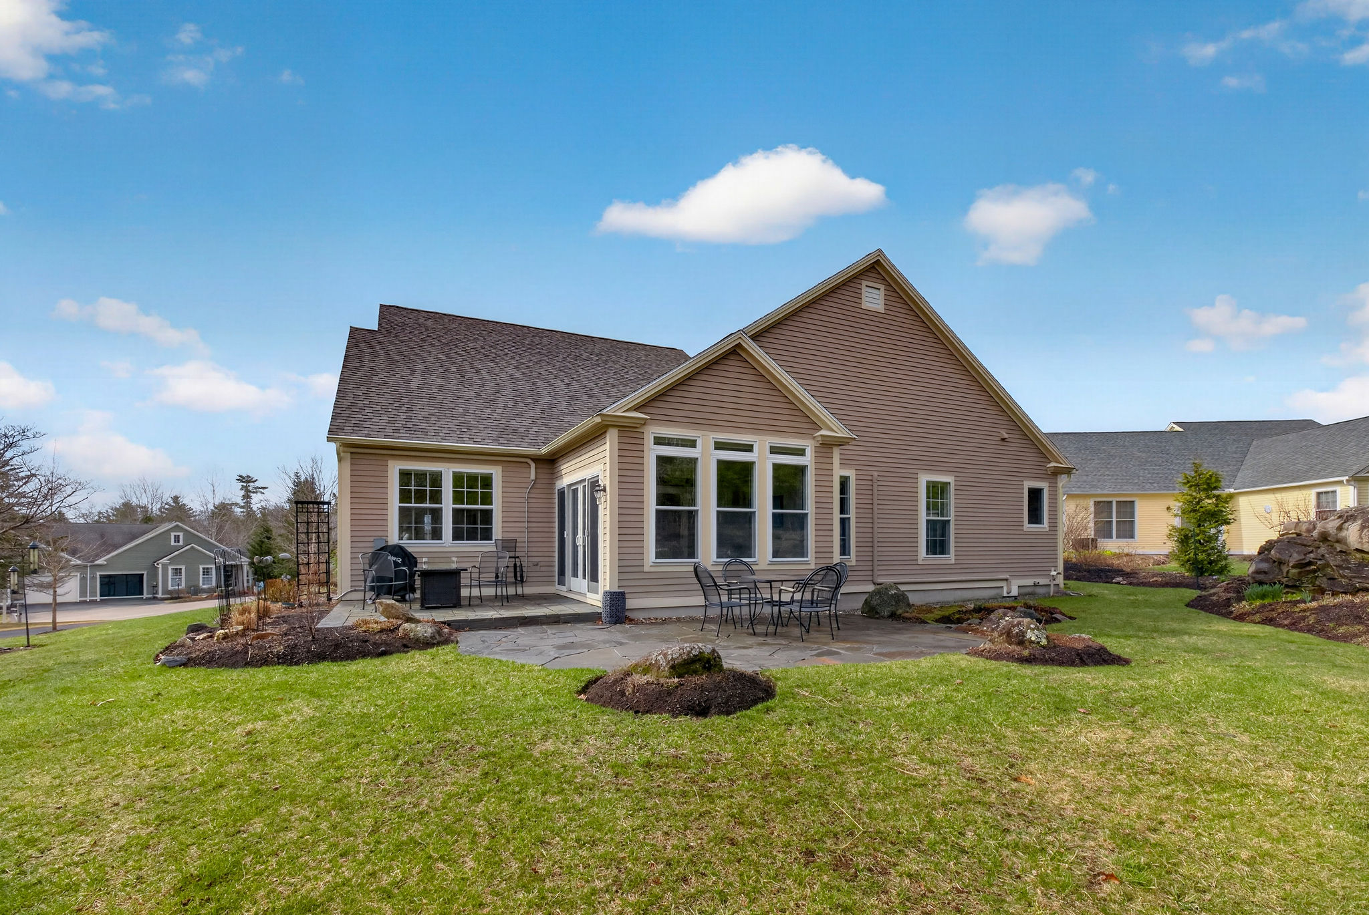
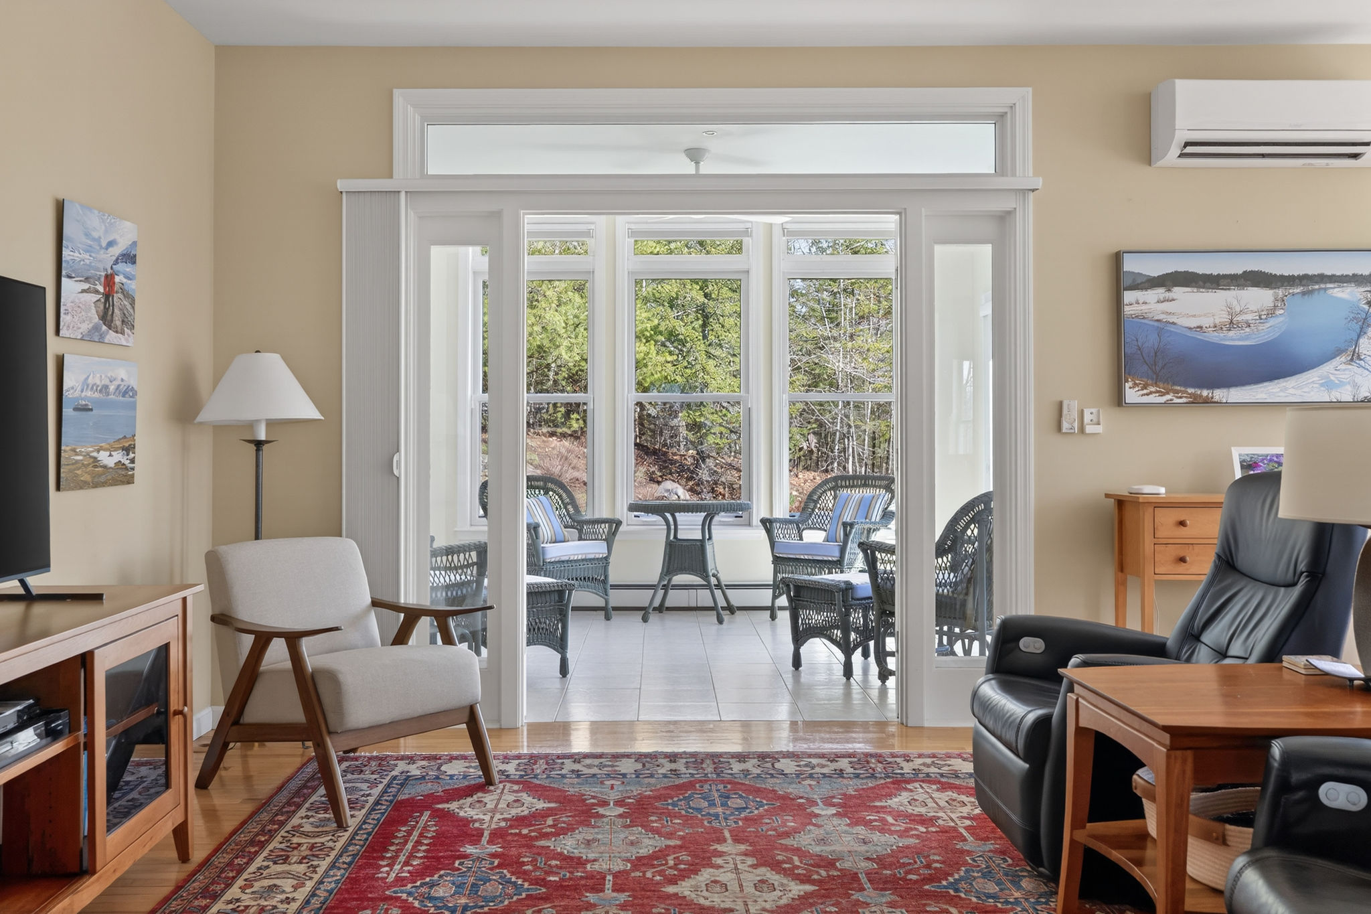
The chef’s kitchen—equipped with an induction stove and touchless faucet—flows into a breakfast nook and a large family room. For the ultimate retreat, step into the four-season sunroom; with its tiled floors and panoramic views, it serves as a private wildlife lover’s paradise overlooking the expansive fieldstone patio.
Primary & Guest Suites
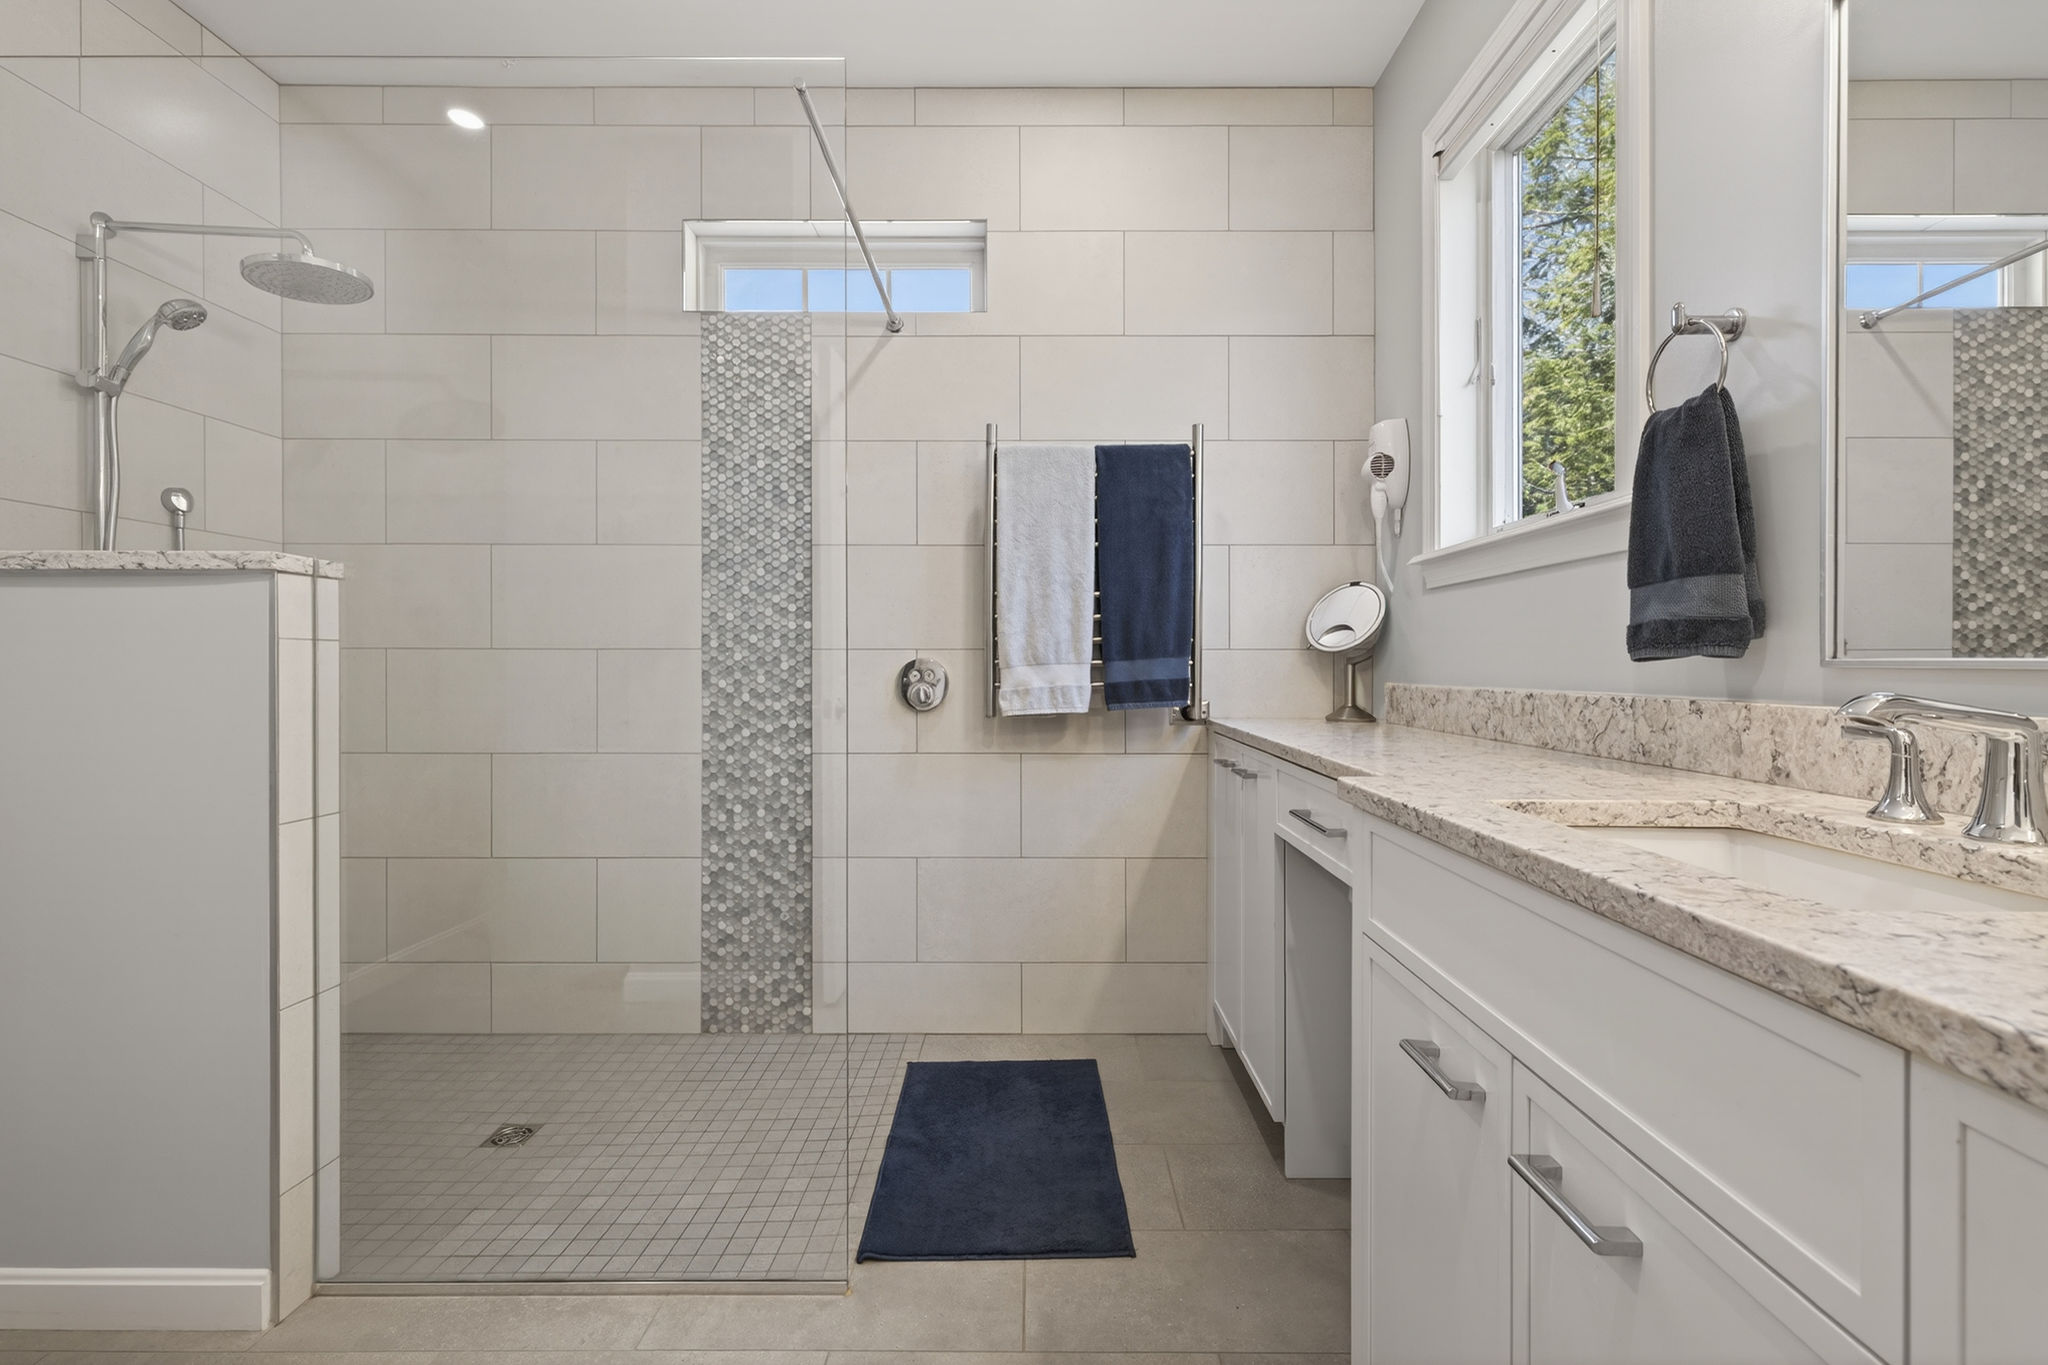
The main-floor primary suite is a sanctuary of its own, featuring a walk-in closet with custom organization and a spa-like bathroom complete with radiant heated floors, a heated towel rack, a bidet, and a custom-tiled walk-in shower. A second guest bedroom and full bath are also located on the main level for easy accessibility.
Flexible Upper Level & Bonus Spaces
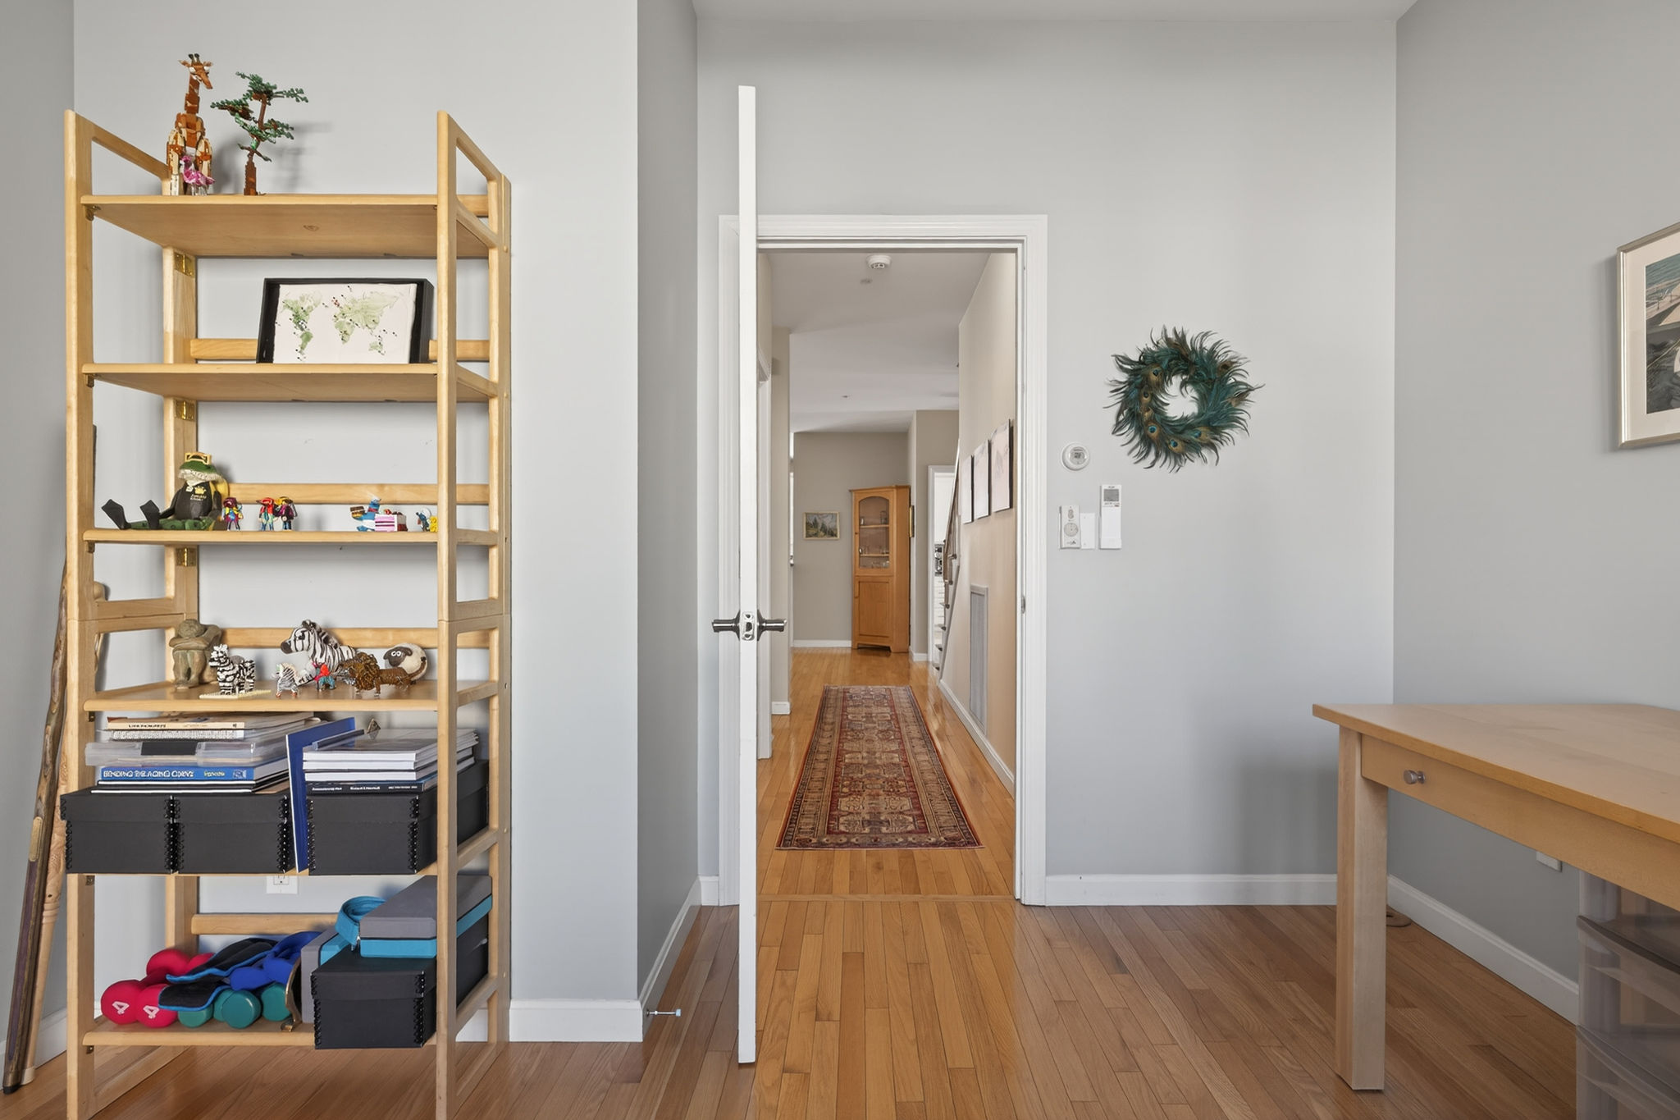
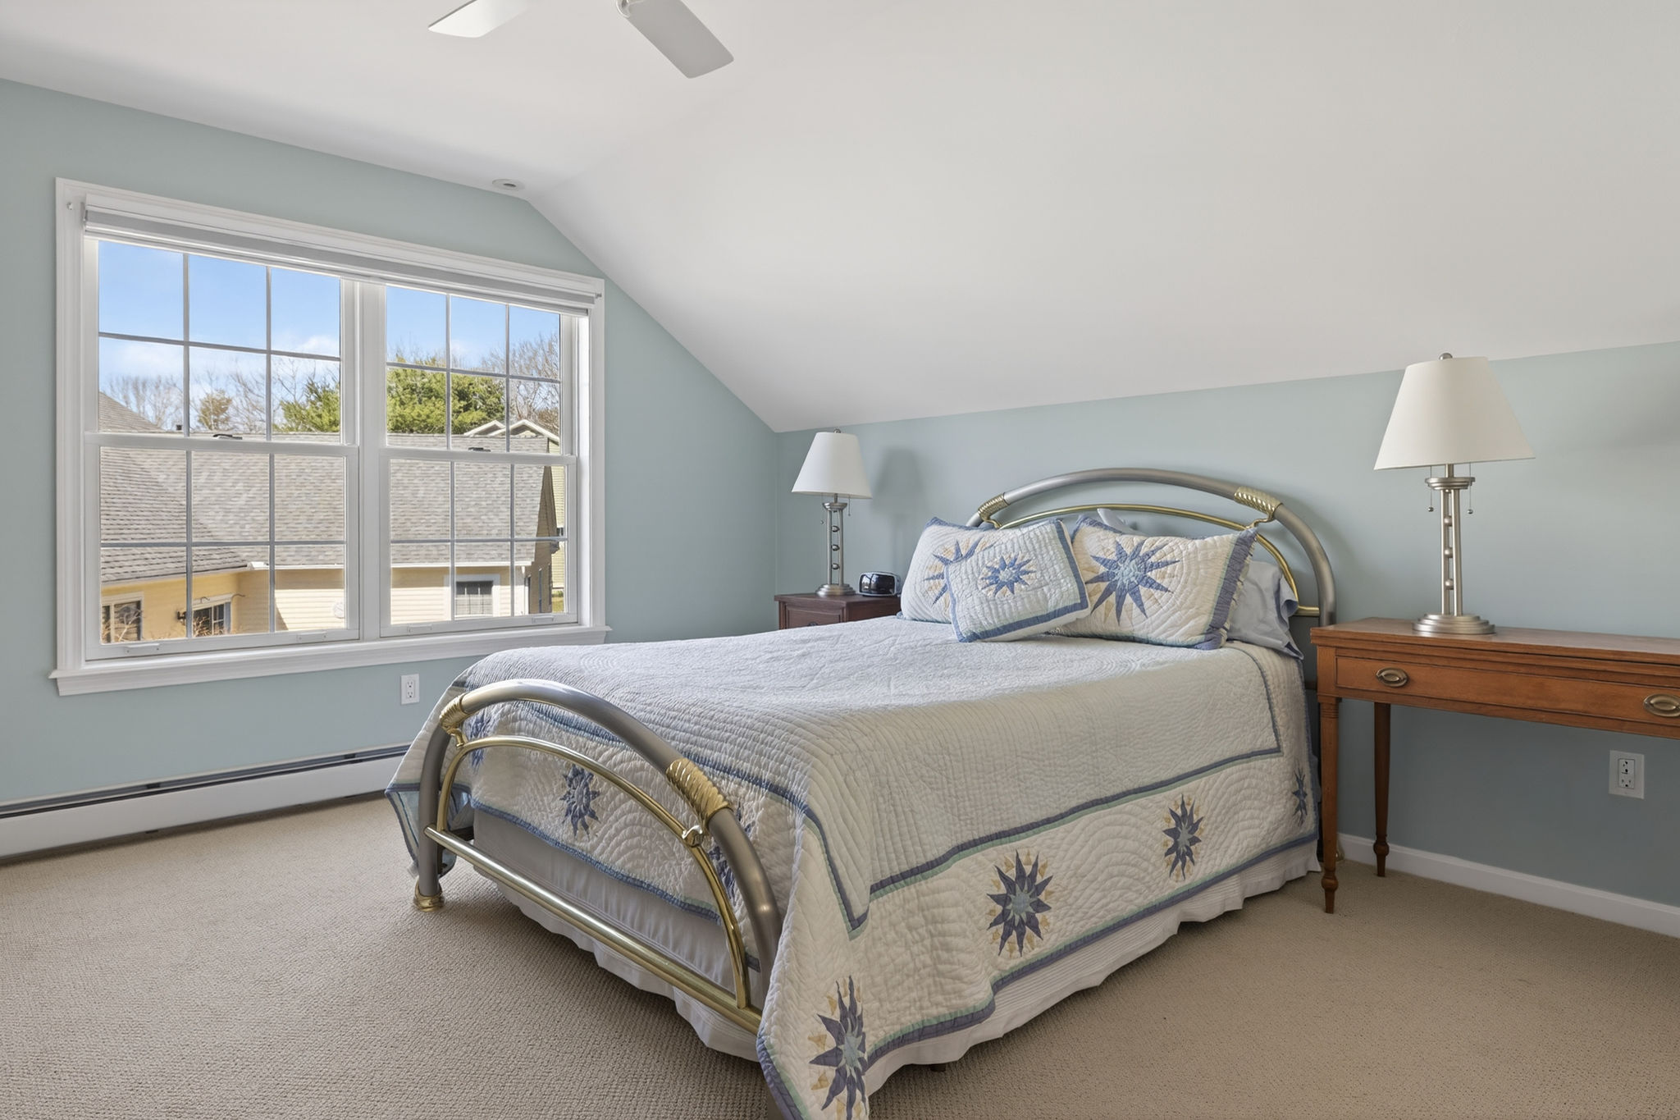
The second floor provides a private wing for guests or family, offering two additional bedrooms, a third full bath, and exceptional accessible storage. A massive bonus room—currently utilized as a home gym and game room—offers the flexibility to serve as additional sleeping quarters.
Thoughtful Extras
The oversized two-car garage is designed for the modern homeowner, featuring ample storage and a dedicated canine station including a dog shower and an invisible-fence-protected backyard. Freshly painted in 2025 and maintained to the highest standard, this home is truly move-in ready.
Each HG Home has existing equity in Highland Green’s strong community finances: Common Reserves, Co-Op Reserves, and Reserve Investments. Community Budget, Financials, and Reserve Study review Available upon request.
All HG Homes enjoy underground utilities: Public Water and Sewer, Natural Gas, Electric, Centrally Monitored Smoke and Low Temperature Detection.
To learn more call Highland Green today! 1-866-854-1200.