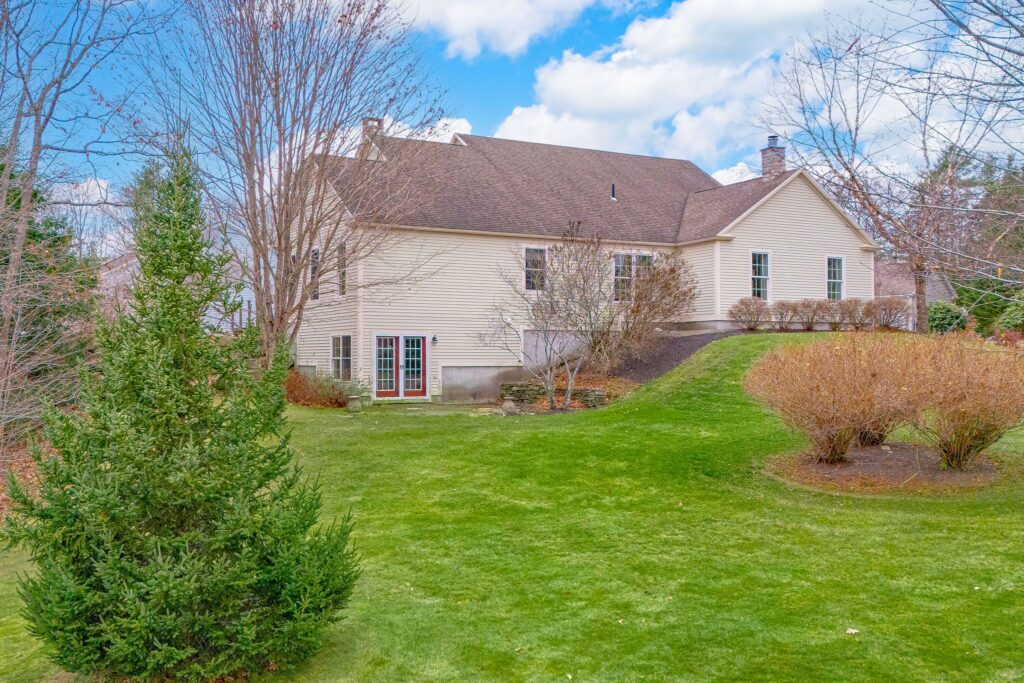
10 Towhee Drive – $695,000
10 Towhee Drive Floor Plan
-
-
- 2,393 SF 1st Floor, 1,500 SF Basement


- 2 Bedroom, 3 Bath
- 2 Car Garage
- Built in 2006
-
Rare Double Lot & Exceptional Value in Highland Green.
The Opportunity





Priced to reflect the opportunity for custom cosmetic updates, this spacious Highland Green home sits on a rare, elevated double lot with panoramic northeastern tree-enhanced views. Combining 2,393 sq. ft. of main-level elegance with a massive 1,500 sq. ft. finished walk-out lower level, this property offers unmatched square footage and privacy at an incredible value.
Main Level Highlights








- Living & Leisure: Sun-drenched living room with custom hardwood oak floors, a brick wood-burning fireplace, and custom built-in bookshelves.




- Flex Spaces: Private study/TV room behind French doors, plus a main floor guest room adjacent to a full bath.







- Indoor-Outdoor Flow: Large eat-in kitchen opens to a bright sunroom, seamlessly leading to a scenic wraparound deck.




- Primary Sanctuary: An expansive 26’ x 15’ primary suite featuring a sunny alcove, walk-in closet, and private bath, and additional access to the wraparound deck.

- Convenience: Dedicated mudroom/laundry room of the kitchen, with adjacent access to a 2-car garage.
Finished Walk-Out Lower Level


The bright lower level adds tremendous versatility, perfect for multi-generational living, exercise, hobbies, or guests:

- Expansive great room suited for a media lounge, gym, or art studio.

- Private bonus room, full bathroom, and a dedicated office nook.
- French doors opening to a cozy brick patio and rolling lawns.
Bring your design ideas to transform this structurally impressive, character-filled residence into your dream home while securing instant equity in a premier neighborhood!
Each HG Home has existing equity in Highland Green’s strong community finances: Common Reserves, Co-Op Reserves, and Reserve Investments. Community Budget, Financials, and Reserve Study review Available upon request.
All HG Homes enjoy underground utilities: Public Water and Sewer, Natural Gas, Electric, Centrally Monitored Smoke and Low Temperature Detection.
To learn more call Highland Green today! 1-866-854-1200.